
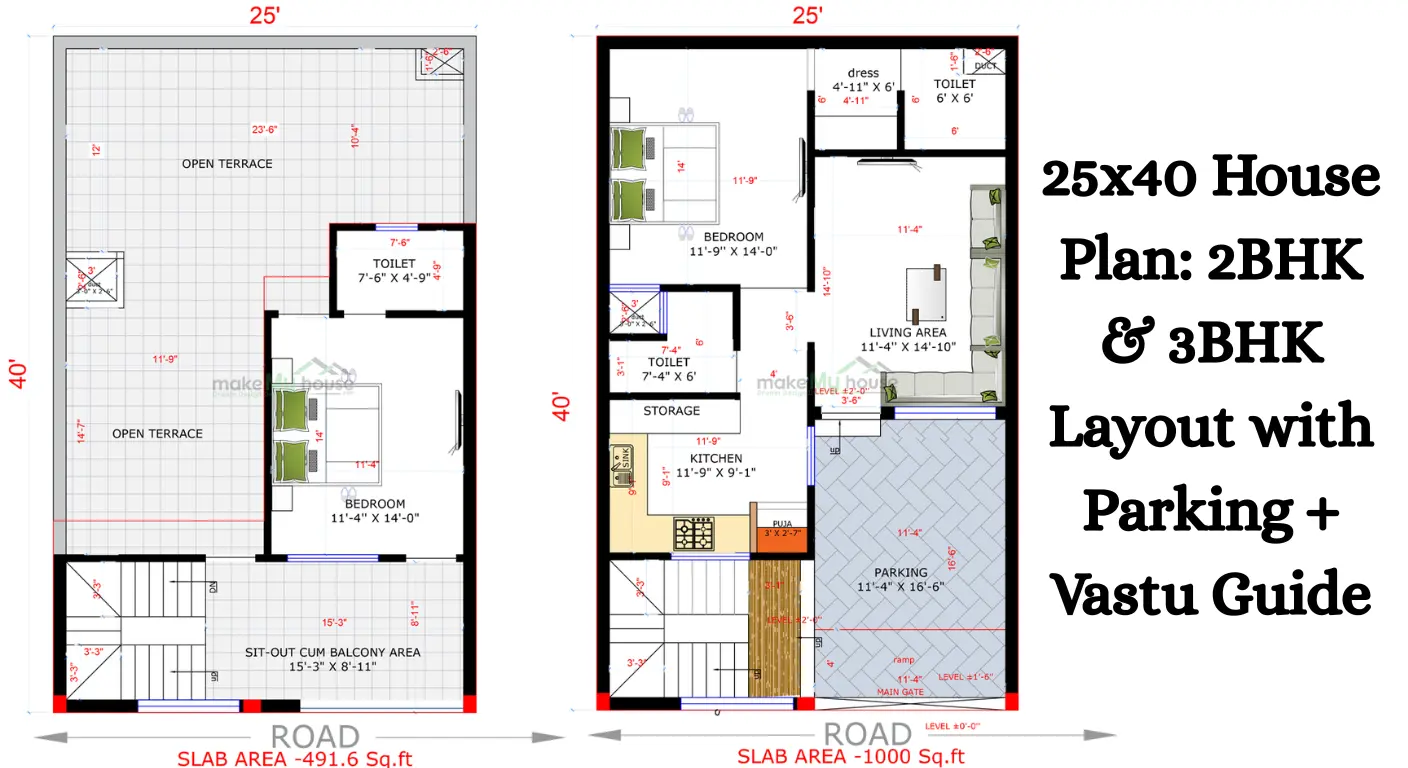
25x40 House Plan: 2BHK & 3BHK Layout with Parking + Vastu Guide
In today’s times, we observe that the 25×40 house plan (1000 sq. ft. plot) has emerged as the most preferred plot size in urban and semi-urban areas. This plot size not only fits within a reasonable budget but also allows for the easy design of comfortable 2BHK and 3BHK homes. With proper planning, we can also incorporate parking facilities, open spaces, and Vastu-compliant designs into the layout.
In this article, we will provide you with comprehensive details regarding the best 2BHK and 3BHK layouts, parking strategies, and a Vastu guide specifically tailored for a 25×40 house plan.
Basic Information about the 25×40 Plot
Plot Size: 25 feet × 40 feet
Total Area: 1000 square feet
Frontage: 25 feet
Depth: 40 feet
With efficient space management, we can create a functional and modern home within this plot size.
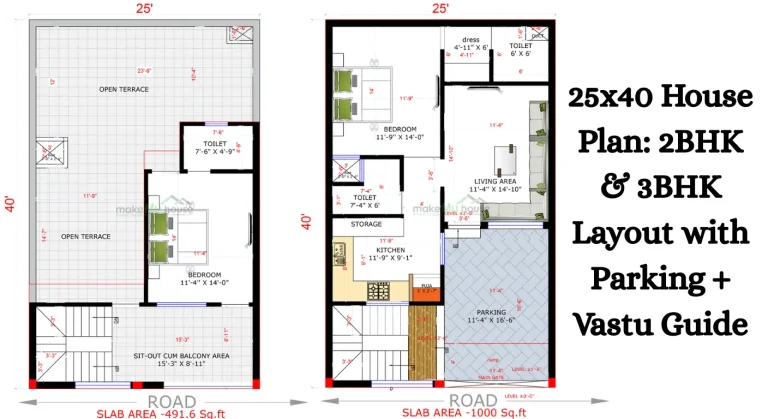
2BHK 25×40 House Plan (Ground Floor Design)
Layout Details
We design a smart 2BHK plan as follows:
Living Room: 12×14 feet
Master Bedroom: 11×13 feet
Second Bedroom: 10×12 feet
Kitchen + Dining: 10×12 feet
Common Bathroom: 5×7 feet
Attached Bathroom: 5×8 feet
Staircase Area: Side or Front
Car Parking: 10×15 feet
Design Highlights
In this plan, we:
Incorporate an open living space to make the home feel more spacious
Strategically place windows to ensure natural ventilation
Utilize space-saving furniture
3BHK 25×40 House Plan (Duplex or G+1 Design)
Ground Floor Plan
Living Room
Kitchen + Dining
1 Bedroom
Common Toilet
Parking
First Floor Plan
2 Bedrooms
2 Bathrooms
Balcony
Family Lounge
Space Planning Strategy
For the 3BHK, we:
Utilize vertical space (G+1)
Maintain a compact design
Ensure privacy and comfort in every room
Also read: 25×40, 20×60, 30×60 House Plans: Best Layout Ideas for 2BHK, 3BHK, and 4BHK
How to Design Parking in a 25×40 House Plan?
Car Parking Options
Front Parking: The most common and convenient option
Side Parking: Suitable if the road is wide
Stilt Parking (for G+1 structures)
Parking Dimensions
For a single car: 10×15 feet is sufficient
For a bike + car: 12×18 Feet
We always recommend keeping the parking area covered or semi-covered to ensure the safety of the vehicles.
25×40 House Plan According to Vastu
Main Entrance
North or East direction is considered the most auspicious.
For a South-facing house, plan the entrance with extra care.
Living Room
Should be located in the North-East zone.
Keep it open and airy to promote positive energy.
Kitchen
South-East is the ideal direction.
Position the gas stove to face the East direction.
Bedrooms
Master Bedroom: South-West
Children’s Room: West or North-West
Bathrooms
North-West or South-East
Staircase
Best positioned in the South or West direction.
Optimal Utilization of Ventilation and Lighting
For a 25×40 plot, we always prioritize:
Cross-ventilation
Large windows
Skylights or open shafts
This ensures that the house benefits from:
Abundant natural light
Energy savings (reduced electricity consumption)
A spacious and open feel
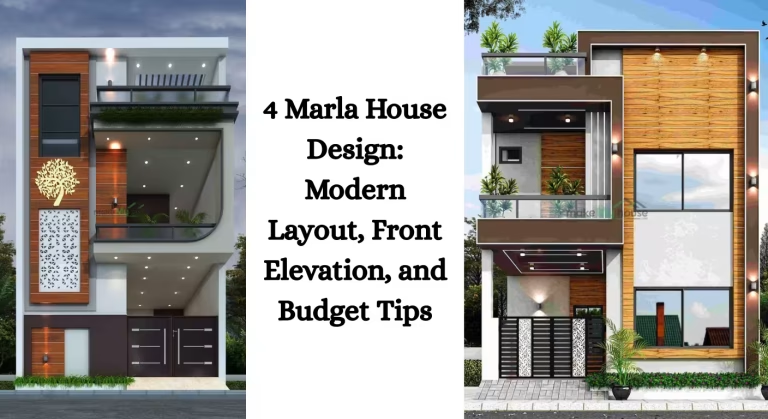
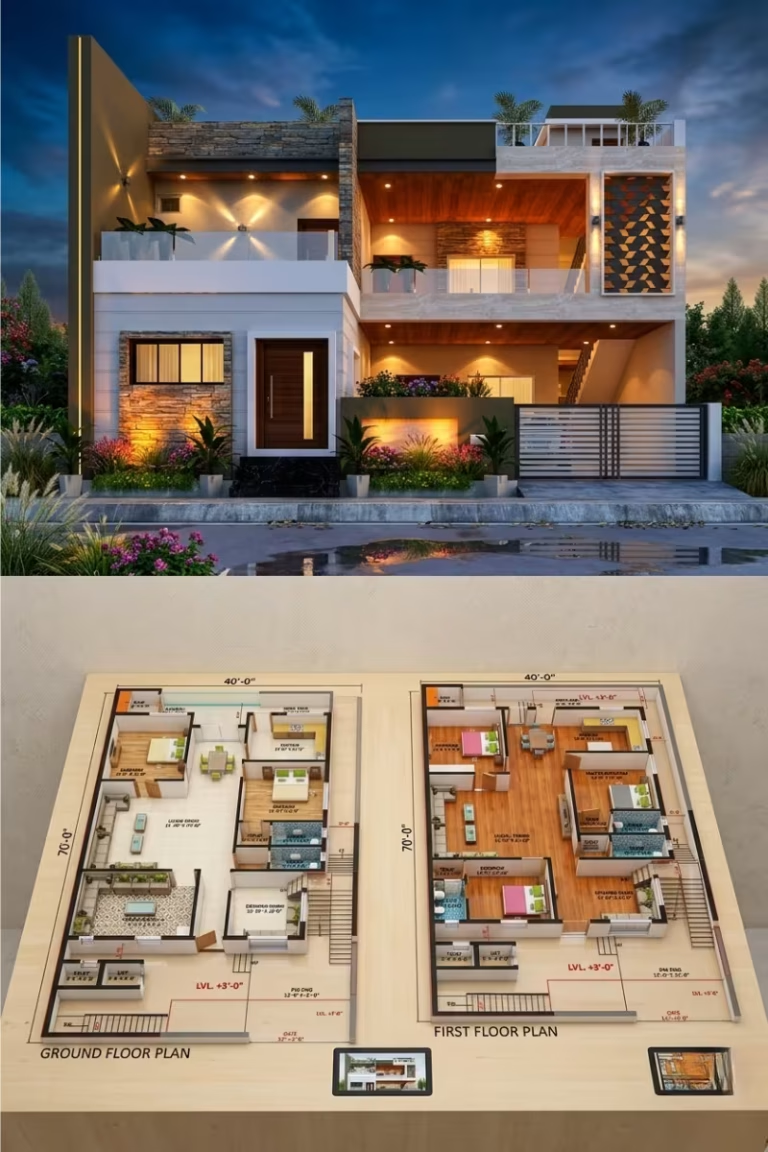
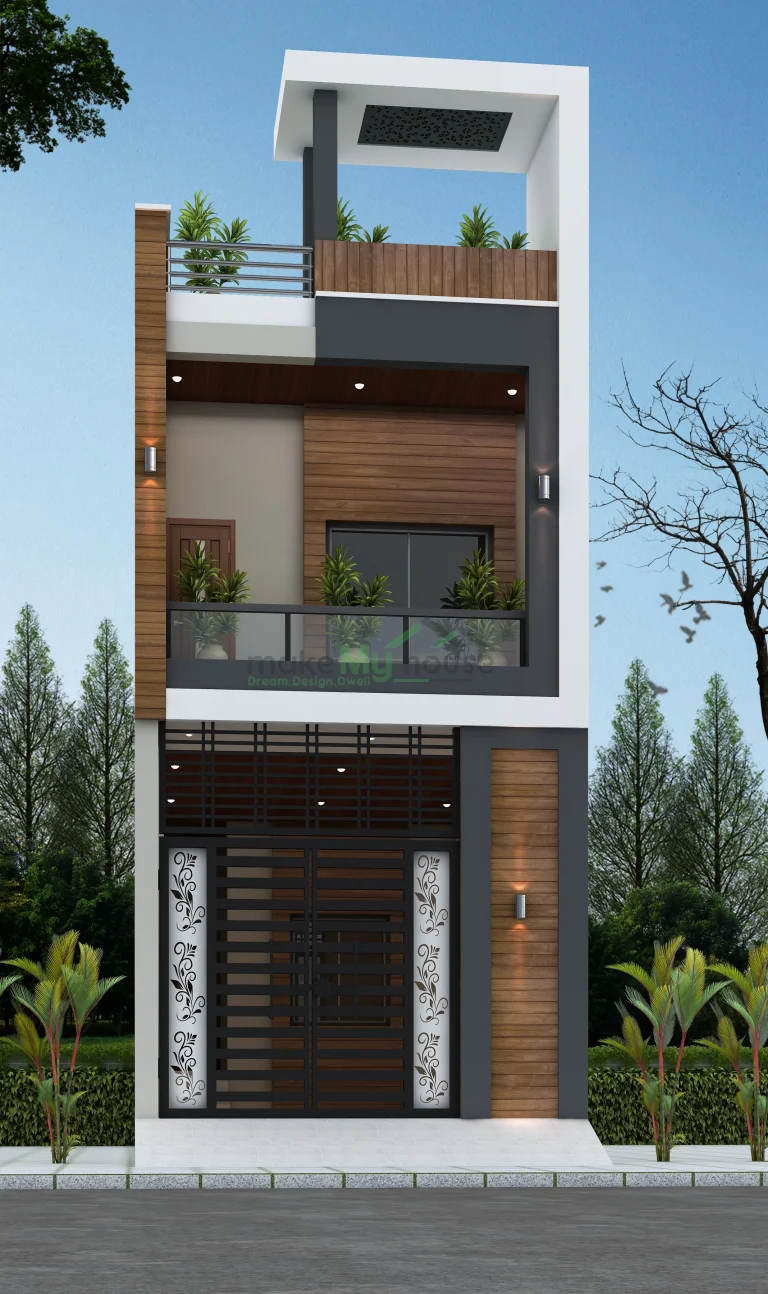
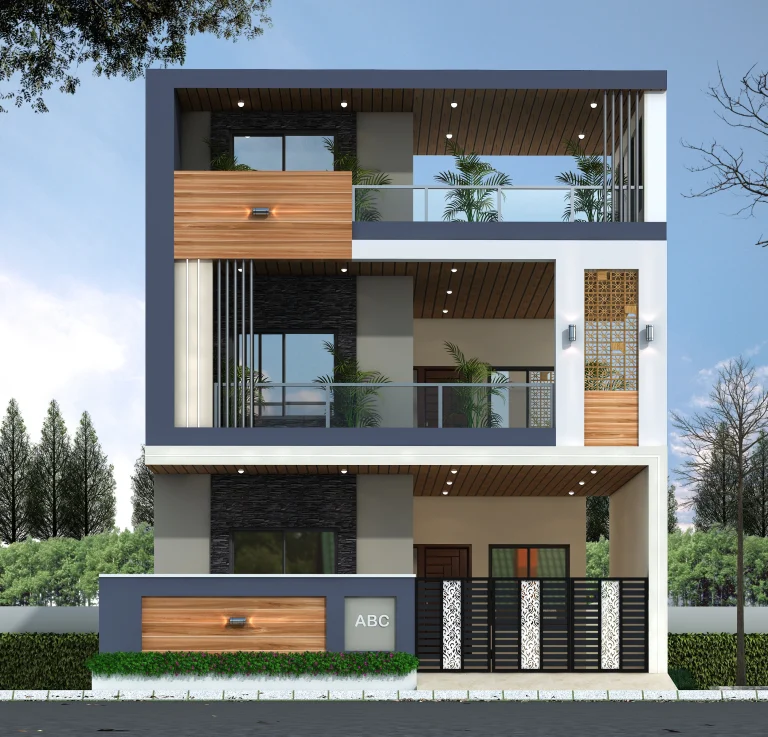
Modern Elevation Design Ideas
For a 25×40 house, we incorporate:
Modern elevation designs
Glass + Textured Paint finishes
Stone Cladding
False Ceilings and LED Lighting
These elements combine to give the house a premium and sophisticated aesthetic.
How to Build a 25×40 House on a Budget?
Construction Tips
Keep the design simple
Avoid unnecessary material wastage
Utilize local materials
Choose the right contractor
Estimated Cost
Basic Construction: ₹1500–₹1800 per square foot
Premium: ₹2000+ per square foot
Space-Saving Ideas (Essential for Small Plots)
For small plots, we incorporate:
Foldable furniture
Wall-mounted storage
Open kitchen designs
Multi-functional spaces
—making the home feel more spacious and highly functional.
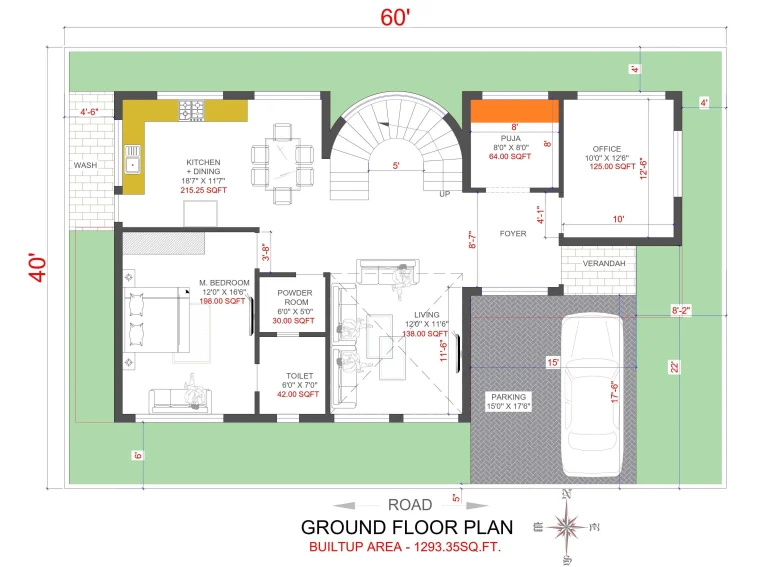
Also read: 60×40 House Plan 3D: Stunning Luxury Home Layout and Modern Elevation Ideas
Advantages of a 25×40 House Plan
Budget-friendly
Easy to maintain
Compact yet functional
Quick construction time
Also suitable for generating rental income
Conclusion
We can confidently state that a 25×40 house plan is the perfect choice for those looking to build a modern, comfortable, and Vastu-compliant home on a limited budget. With proper planning, smart design, and adherence to Vastu principles, we can create a home that feels both spacious and luxurious—even on such a small plot.
If designed correctly, both 2BHK and 3BHK configurations are entirely feasible on this plot, while still allowing for the easy accommodation of parking and open spaces.
Are you looking for a custom design for your 25×40 plot?
We create floor plans, elevations, and complete design packages tailored to your specific needs and budget. Contact us today to turn your dream home into reality.
Frequently Asked Questions (FAQs) – 25×40 House Plan
1. Is it possible to build a 3BHK house on a 25×40 plot?
Yes, it is entirely possible to build a 3BHK house on a 25×40 plot (1000 square feet). For this, we utilize a G+1 (Duplex) design, wherein one bedroom is situated on the ground floor, and the remaining two bedrooms are located on the first floor.
2. How much space is required for car parking on a 25×40 plot?
A minimum space of 10×15 feet is sufficient to park one car. If you wish to accommodate both a bike and a car, an area of 12×18 feet would be more suitable.
3. How important is Vastu in a 25×40 house plan?
In our experience, designing the house according to Vastu principles helps maintain positive energy within the home. Primarily, ensuring the correct direction of the entrance, kitchen, bedrooms, and staircase is essential.
4. What is the total cost of building a house on a 25×40 plot?
Construction costs depend on your specific design and the materials chosen. Generally:
Basic Construction: ₹1500–₹1800 per square foot
Premium Construction: ₹2000+ per square foot
5. Is it possible to incorporate open spaces on a 25×40 plot?
Yes, with proper planning, we can easily incorporate a front setback, a small garden, or an open area, which helps improve natural lighting and ventilation within the house.
6. Which option is better: a 2BHK or a 3BHK?
This depends entirely on your specific needs:
For a small family: A 2BHK is the better choice.
For a large family or for future planning: A 3BHK (G+1) is the better choice.
7. Do 25×40 house plans face ventilation issues?
Absolutely not—provided they are designed correctly. We incorporate cross-ventilation, large windows, and open shafts to ensure the home remains airy and well-lit.
8. What is the best elevation design for a 25×40 plot?
Nowadays, Modern Elevation Designs are the most preferred style, featuring the use of glass, textured paint, stone cladding, and LED lighting.
9. Is it possible to build a home with a luxury feel on a small plot?
Yes, with the right design and smart space management, we can easily create a premium and luxurious look even on a small plot.
10. Can we get a custom 25×40 house plan created?
Absolutely! We create customized house plans, 3D elevations, and interior designs tailored specifically to your needs, budget, and preferences.
About the Author

1 thought on “25×40 House Plan: 2BHK & 3BHK Layout with Parking + Vastu Guide”