15x60 House Plan Smart Duplex Design Ideas for Narrow Plots
In today’s urban landscape, plot sizes are shrinking, yet people’s dreams remain grand. Especially on narrow plots—such as those requiring a 15×60 house plan—everyone desires a home that looks magnificent, feels spacious on the inside, and fulfills every functional need. With the right planning and smart duplex design ideas, it is possible to create a modern, functional, and luxurious home even on such plots.
Having worked on numerous narrow-plot duplex homes, we have observed that with efficient space utilization, one can construct a comfortable 2BHK, 3BHK, or even a full-fledged duplex house on a plot just 15 feet wide. Proper ventilation, strategic staircase placement, thoughtful room layouts, and a well-executed elevation design collectively lend a premium aesthetic to the entire home.
What is a 15×60 House Plan?
A “15×60” plan signifies a plot with a width of 15 feet and a length of 60 feet. The total area encompasses approximately 900 square feet. This plot size is quite common in urban areas, as plots with a narrow frontage are often available at a more affordable price point.
The primary challenges associated with such plots include:
Limited frontage (narrow width)
The need to effectively manage natural light
The necessity to maintain privacy
The requirement for smart planning regarding parking and staircase placement
For these very reasons, 15×60 duplex house designs are gaining immense popularity today.
Why is a 15×60 Duplex House Design the Best Option?
When dealing with a narrow plot, a duplex design is considered the more practical choice because it allows for the efficient utilization of vertical space. By intelligently dividing the layout between the ground floor and the first floor, one gains a significantly larger amount of usable living area.
Key Advantages of a Duplex Design
1. Increased Living Space
Thanks to the vertical construction inherent in a duplex design, even a small plot can yield a home that feels remarkably spacious.
2. Enhanced Privacy
Placing common areas (living, dining, etc.) on the ground floor while locating the bedrooms on the upper floor significantly enhances privacy within the home.
3. Modern Elevation
On narrow plots, a duplex elevation design creates a highly premium and visually attractive exterior aesthetic.
4. Future Expansion
In the future, adding a second floor or incorporating a rental option becomes much easier.
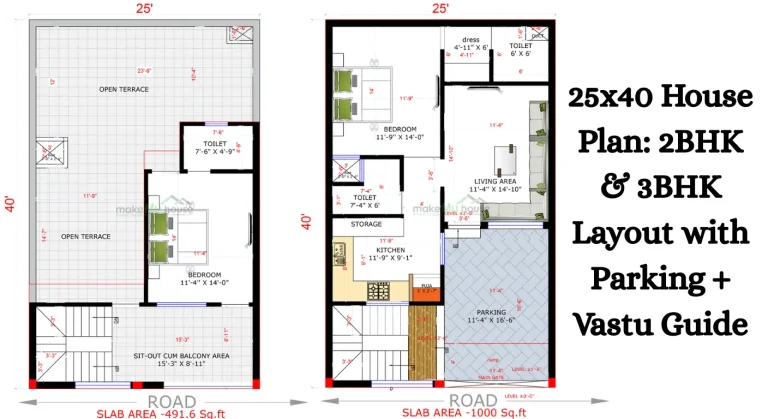
Also read: 25×40 House Plan: 2BHK & 3BHK Layout with Parking + Vastu Guide
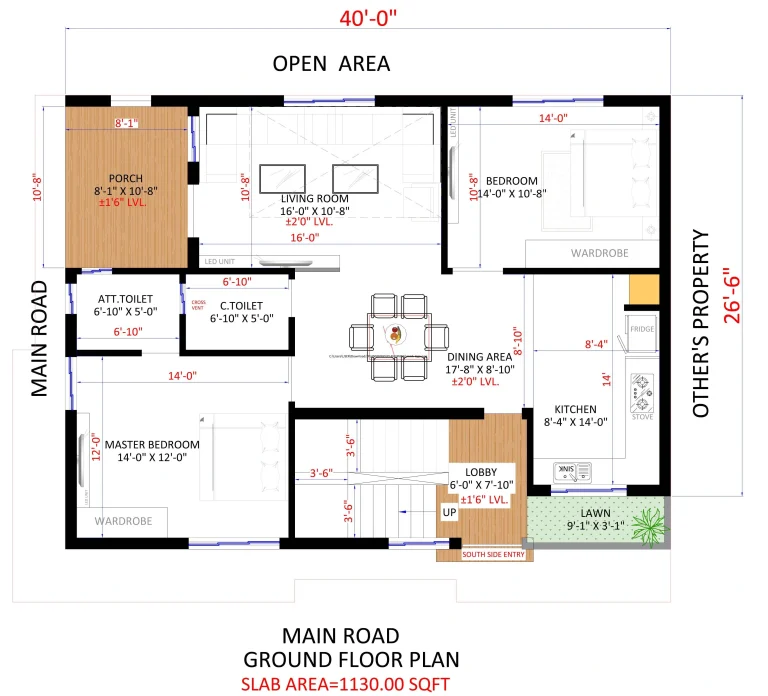
Best Ground Floor Layout for a 15×60 House Plan
A perfect ground-floor plan determines the overall functionality of the entire house. Given the narrow dimensions of the plot, every inch counts.
Ideal Ground Floor Layout
Front Area
A small parking space
Landscaping or a small sit-out area
A stylish entrance
Living Room
Immediately following the entrance, a compact yet open-plan living room can be positioned to ensure the home feels spacious.
Dining Area
It is best to design the living and dining areas using an open-concept layout.
Kitchen Placement
It is practical to locate the kitchen at the rear of the house, ensuring it has access to side ventilation.
Bedroom
A master bedroom or a guest bedroom can be situated on the ground floor.
Common Washroom
A common washroom is highly useful when positioned to be accessible from both the dining area and the bedroom.
First Floor Duplex Layout Ideas
The first floor is generally considered the private zone of the home. This area typically houses the family bedrooms and a lounge area.
Recommended First Floor Planning
2 Bedrooms with attached bathrooms
Family lounge
Balcony
Prayer room (Pooja room)
Utility area
If space is limited, the balcony can be given a modern aesthetic by incorporating glass railings.
Where to Place the Staircase in a 15×60 House Plan?
In a narrow plot, the placement of the staircase is the most critical factor. Incorrect positioning can result in a significant waste of space.
Best Staircase Options
1. Side Staircase
If a side setback is available, a side staircase is the best possible option.
2. Center Staircase
A central staircase helps divide the space effectively, thereby creating a sense of privacy.
3. U-Shaped Staircase
In compact areas, a U-shaped staircase proves to be the most efficient choice.
Based on our experience with practical projects, we have observed that in narrow duplex homes, a floating staircase design not only adds a modern aesthetic but also serves as a space-saving solution.
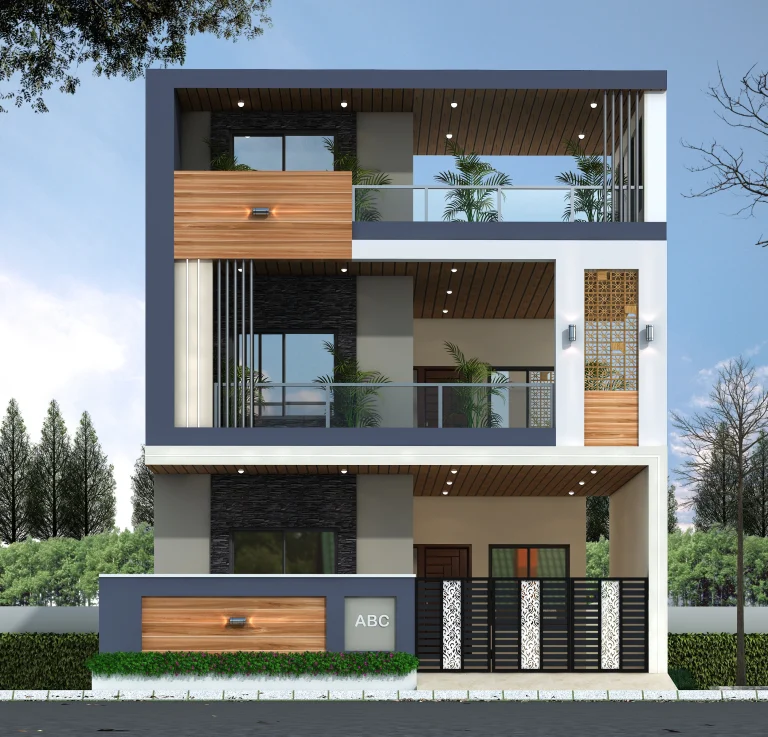
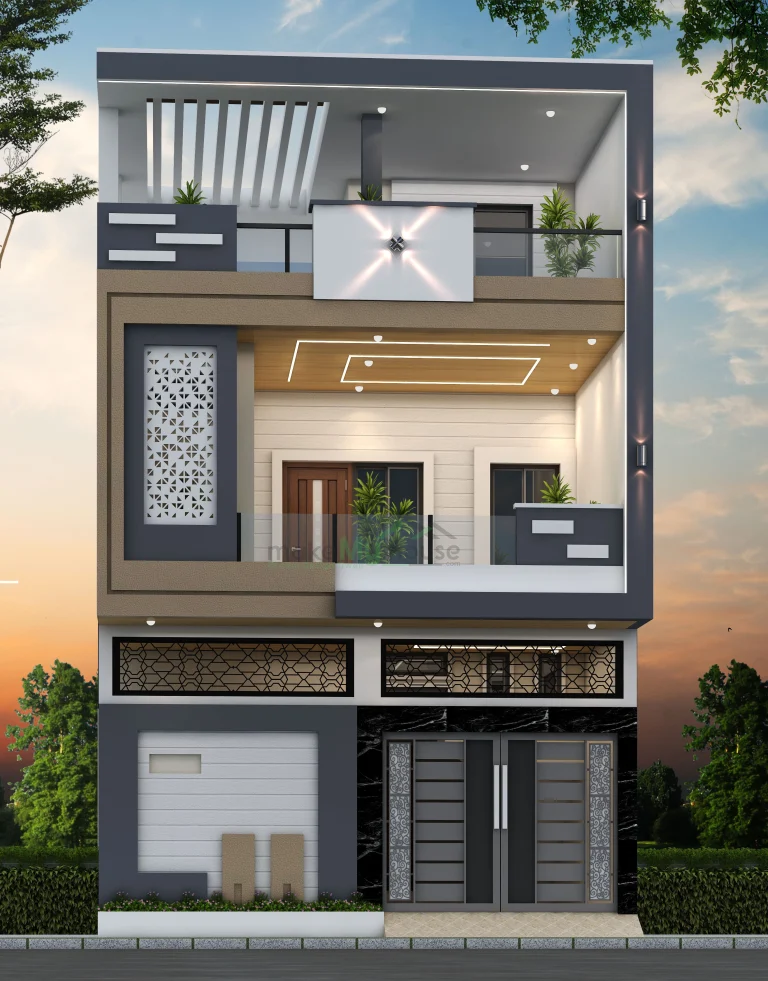
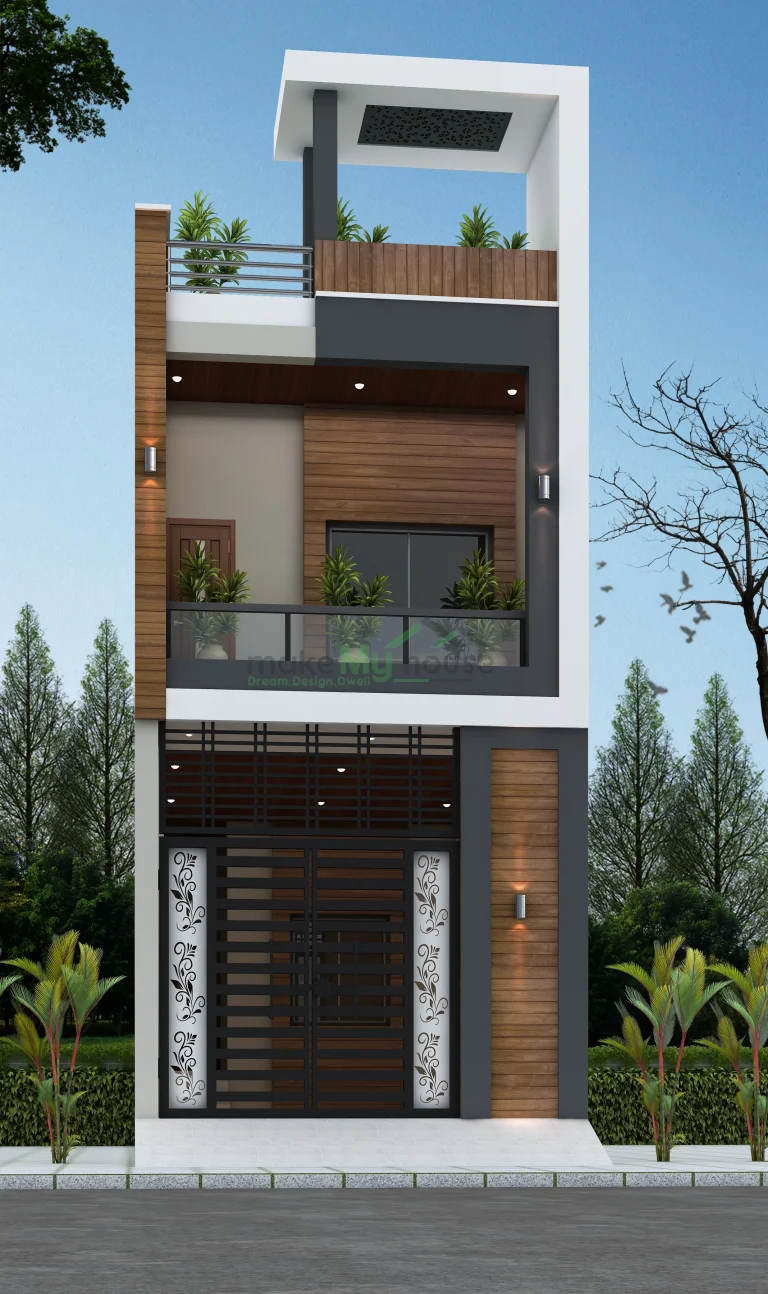
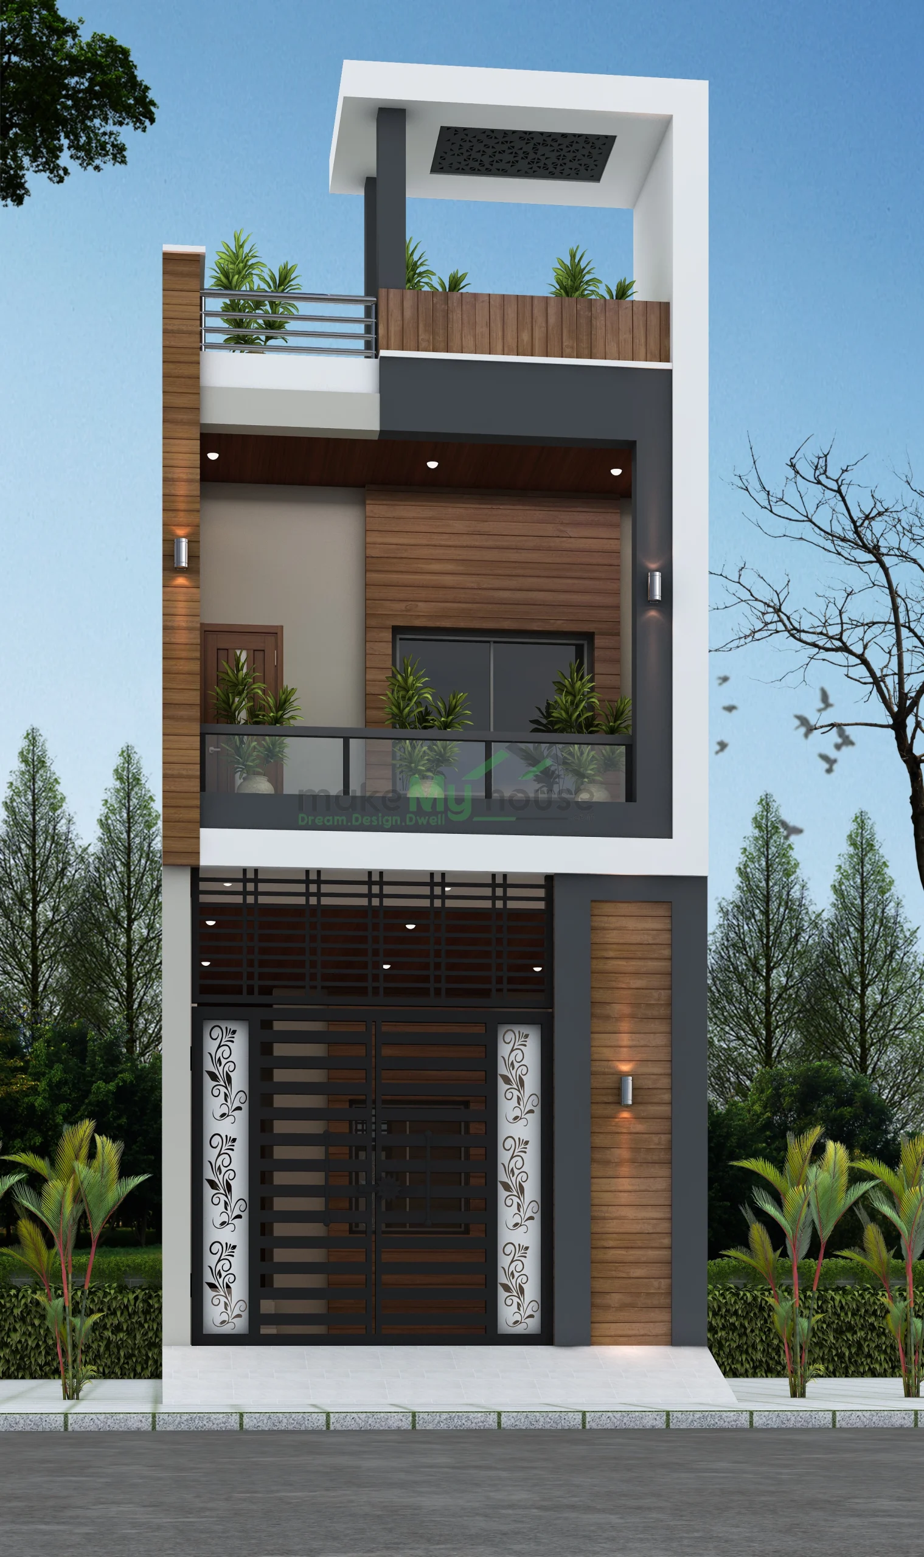
15×60 House Front Elevation Design Ideas
The front elevation serves as the defining identity of a house. Despite having a narrow frontage, it is entirely possible to create a stunning and modern front elevation design. Modern Elevation Elements
Glass Balcony
Glass railings lend a luxurious touch to the home.
Vertical Cladding
Wooden or HPL cladding gives a premium look to a narrow elevation.
Modern Lighting
Wall lights and warm facade lighting make the elevation visually appealing.
Box Design
A simple box-style elevation is currently a major trend in modern architecture.
How to Improve Ventilation and Natural Light?
Ventilation is the primary concern in homes with a width of just 15 feet. Without proper planning, the house can feel congested.
Smart Ventilation Tips
Incorporate skylights
Install a window in the staircase area
Adopt an open-plan kitchen concept
Ensure openings at both the front and rear
Use light-colored interiors
In several projects, we have successfully achieved excellent airflow in narrow homes by utilizing a central ventilation shaft.
How to Manage Parking in a 15×60 House Plan?
Managing parking on narrow plots can be challenging, but with the right planning, it becomes much easier.
Parking Planning Ideas
Open parking at the front
Opt for stilt parking
Install a sliding gate
Design the space to accommodate compact SUVs
Next…If a family owns multiple vehicles, it is essential to determine the parking dimensions right at the initial stage of the duplex planning process.
Also read: 25×40, 20×60, 30×60 House Plans: Best Layout Ideas for 2BHK, 3BHK, and 4BHK
Best Interior Design Ideas for a Narrow Duplex House
Interior design plays a pivotal role in making a narrow home appear more spacious.
Smart Interior Tips
Opt for an Open Layout
Minimizing the number of walls makes the home feel more spacious.
Use Light Colors
White, beige, and pastel shades are the best choices.
Mirror Panels
Mirrors help create a sense of depth.
Modular Furniture
Space-saving furniture proves to be highly practical.
Vertical Storage
Wall-mounted storage solutions are particularly useful.
Vastu Tips for a 15×60 House Plan
Even today, many people prioritize Vastu principles when planning their homes.
Important Vastu Guidelines
Position the main entrance in the North or East direction.
Locate the kitchen in the Southeast direction.
Place the master bedroom in the Southwest direction.
Set up the Puja room (prayer room) in the Northeast direction.
The staircase is preferably located on the Southwest side.
Proper Vastu planning helps maintain positivity and balanced energy within the home.
15×60 House Construction Cost Estimate
Construction costs depend on several factors, such as:
Material quality
City/Location
Labor charges
Complexity of the exterior elevation
Interior design requirements
In India, the average construction cost for a duplex can range from approximately ₹1,800 to ₹3,000 per square foot.
If modern elevations, premium interiors, and branded materials are utilized, the overall budget may increase further.
Best Room Dimensions for a 15×60 House Plan
Suggested Room Sizes
| Space | Recommended Size |
| ———– | —————- |
| Living Room | 10×15 |
| Kitchen | 8×10 |
| Bedroom | 10×12 |
| Bathroom | 5×7 |
| Balcony | 4×10 |
| Parking | 10×15 |
These dimensions are considered well-balanced in terms of practical usability and comfortable movement within the space.
Common Mistakes to Avoid
1. Building Too Many Walls
This makes the home feel smaller and more congested.
2. Ignoring Ventilation
Natural airflow is essential.
3. Oversized Furniture
Avoid bulky furniture in a compact home.
4. Poor Staircase Design
A poorly designed staircase can ruin the entire layout.
5. Neglecting Storage Planning
Planning for hidden storage is crucial in narrow homes.
Modern Duplex Design Trends for a 15×60 Plot
Nowadays, people focus not only on functionality but also on aesthetics.
Trending Design Features
Double-height living area
Minimalist interiors
Floating staircase
Smart home automation
Terrace garden
Wooden-textured facade
Large glass windows
With these elements, even a home on a narrow plot can feel like a luxury villa.
Who is the 15×60 House Plan Perfect For?
This house plan is particularly ideal for families:
Who owns a narrow urban plot
Those who desire a duplex home
Who has a moderate budget
Who plans for future expansion
Who prefers a modern exterior elevation
With proper planning, a dream home can easily be built on a 15×60 plot.
Conclusion
Despite the constraints of a narrow plot, a 15×60 House Plan can be transformed into a spacious, stylish, and functional home through smart planning and modern duplex design concepts. The right arrangement of rooms, ventilation planning, staircase placement, and modern elevation design collectively enhance both the beauty and usability of the entire house.
In today’s urban lifestyle, smart duplex homes on compact plots have emerged as a future-ready housing solution. If the architectural planning is executed professionally right from the start, even a small plot can exude a sense of luxury.
In such homes, making the most efficient use of every single inch is of paramount importance. This is precisely why modern 15×60 duplex house designs are rapidly becoming the top choice for people today.
FAQs – Common Questions Related to 15×60 House Plans
1. Can a duplex house be built on a 15×60 plot?
Yes, a 15×60 plot is considered quite suitable for a duplex house. With proper planning, a 2BHK or 3BHK duplex home can easily be constructed on it.
2. How much parking space is available in a 15×60 house plan?
In this plot size, parking for one car can usually be accommodated quite easily. With smart layout planning, sufficient space can also be found for bike parking.
3. Do ventilation issues arise in a narrow 15×60 plot?
Ventilation issues may arise if the planning is not executed correctly. However, with the help of skylights, large windows, and an open layout, natural light and airflow can be significantly improved.
4. Which elevation style is best suited for a 15×60 house plan?
A front elevation featuring a modern box design, glass balconies, and vertical cladding offers the most attractive and premium look for narrow plots.
5. How much does it cost to build a 15×60 duplex house?
Construction costs depend on the quality of materials, location, and specific interior requirements. Generally, the cost can range from ₹1,800 to ₹3,000 per square foot.
6. Can a 15×60 house plan be designed to be Vastu-friendly?
Yes, with the correct placement of rooms and directional planning, a fully Vastu-compliant house design can be created.
7. Which staircase design is best for a narrow plot?
U-shaped staircases, floating staircases, and side-positioned staircases are considered highly practical and space-saving options for narrow duplex homes.
8. Is it possible to build a 3BHK house on a 15×60 plot?
Yes, through duplex planning, a comfortable 3BHK house design can be created on a 15×60 plot, which can also include a living area, kitchen, and balcony.
9. Is an open kitchen a good option for a 15×60 house plan?
Yes, an open kitchen creates a more spacious feel in narrow homes and also improves ventilation.
10. Is this plot size suitable for future expansion?
Yes; if the structural planning is executed correctly, it becomes easy to add a floor or a rental unit in the future.
About the Author