
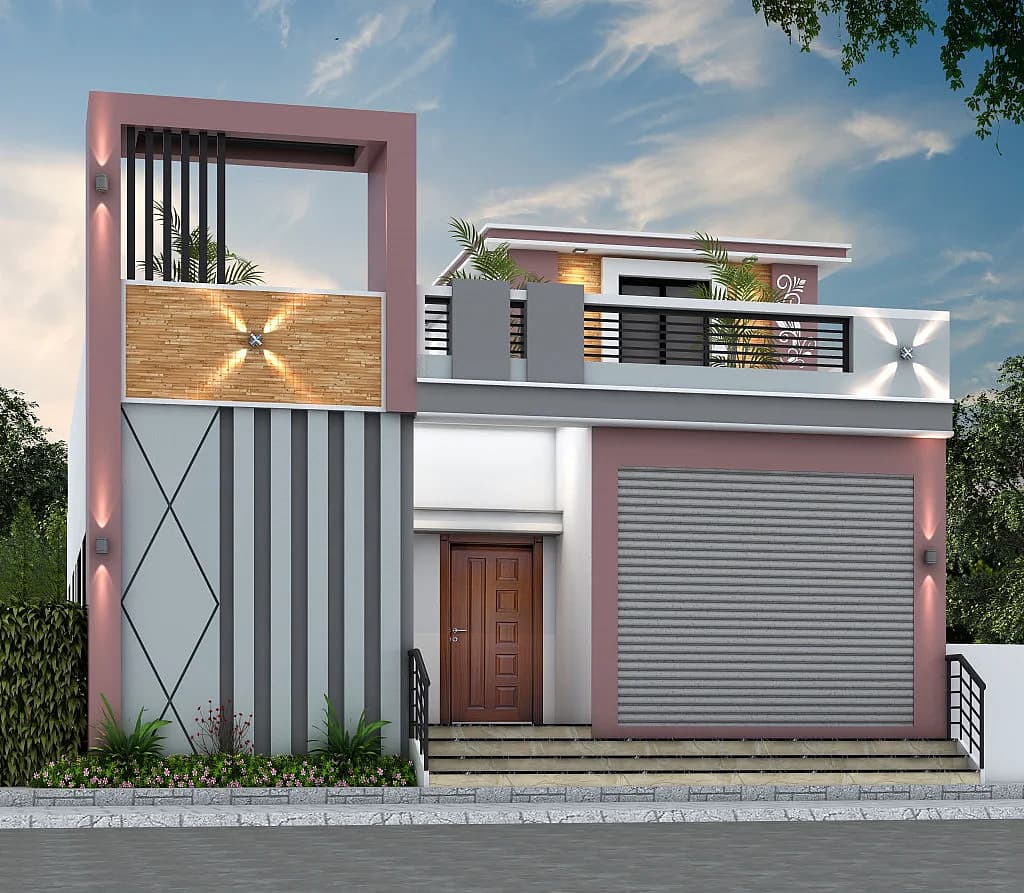
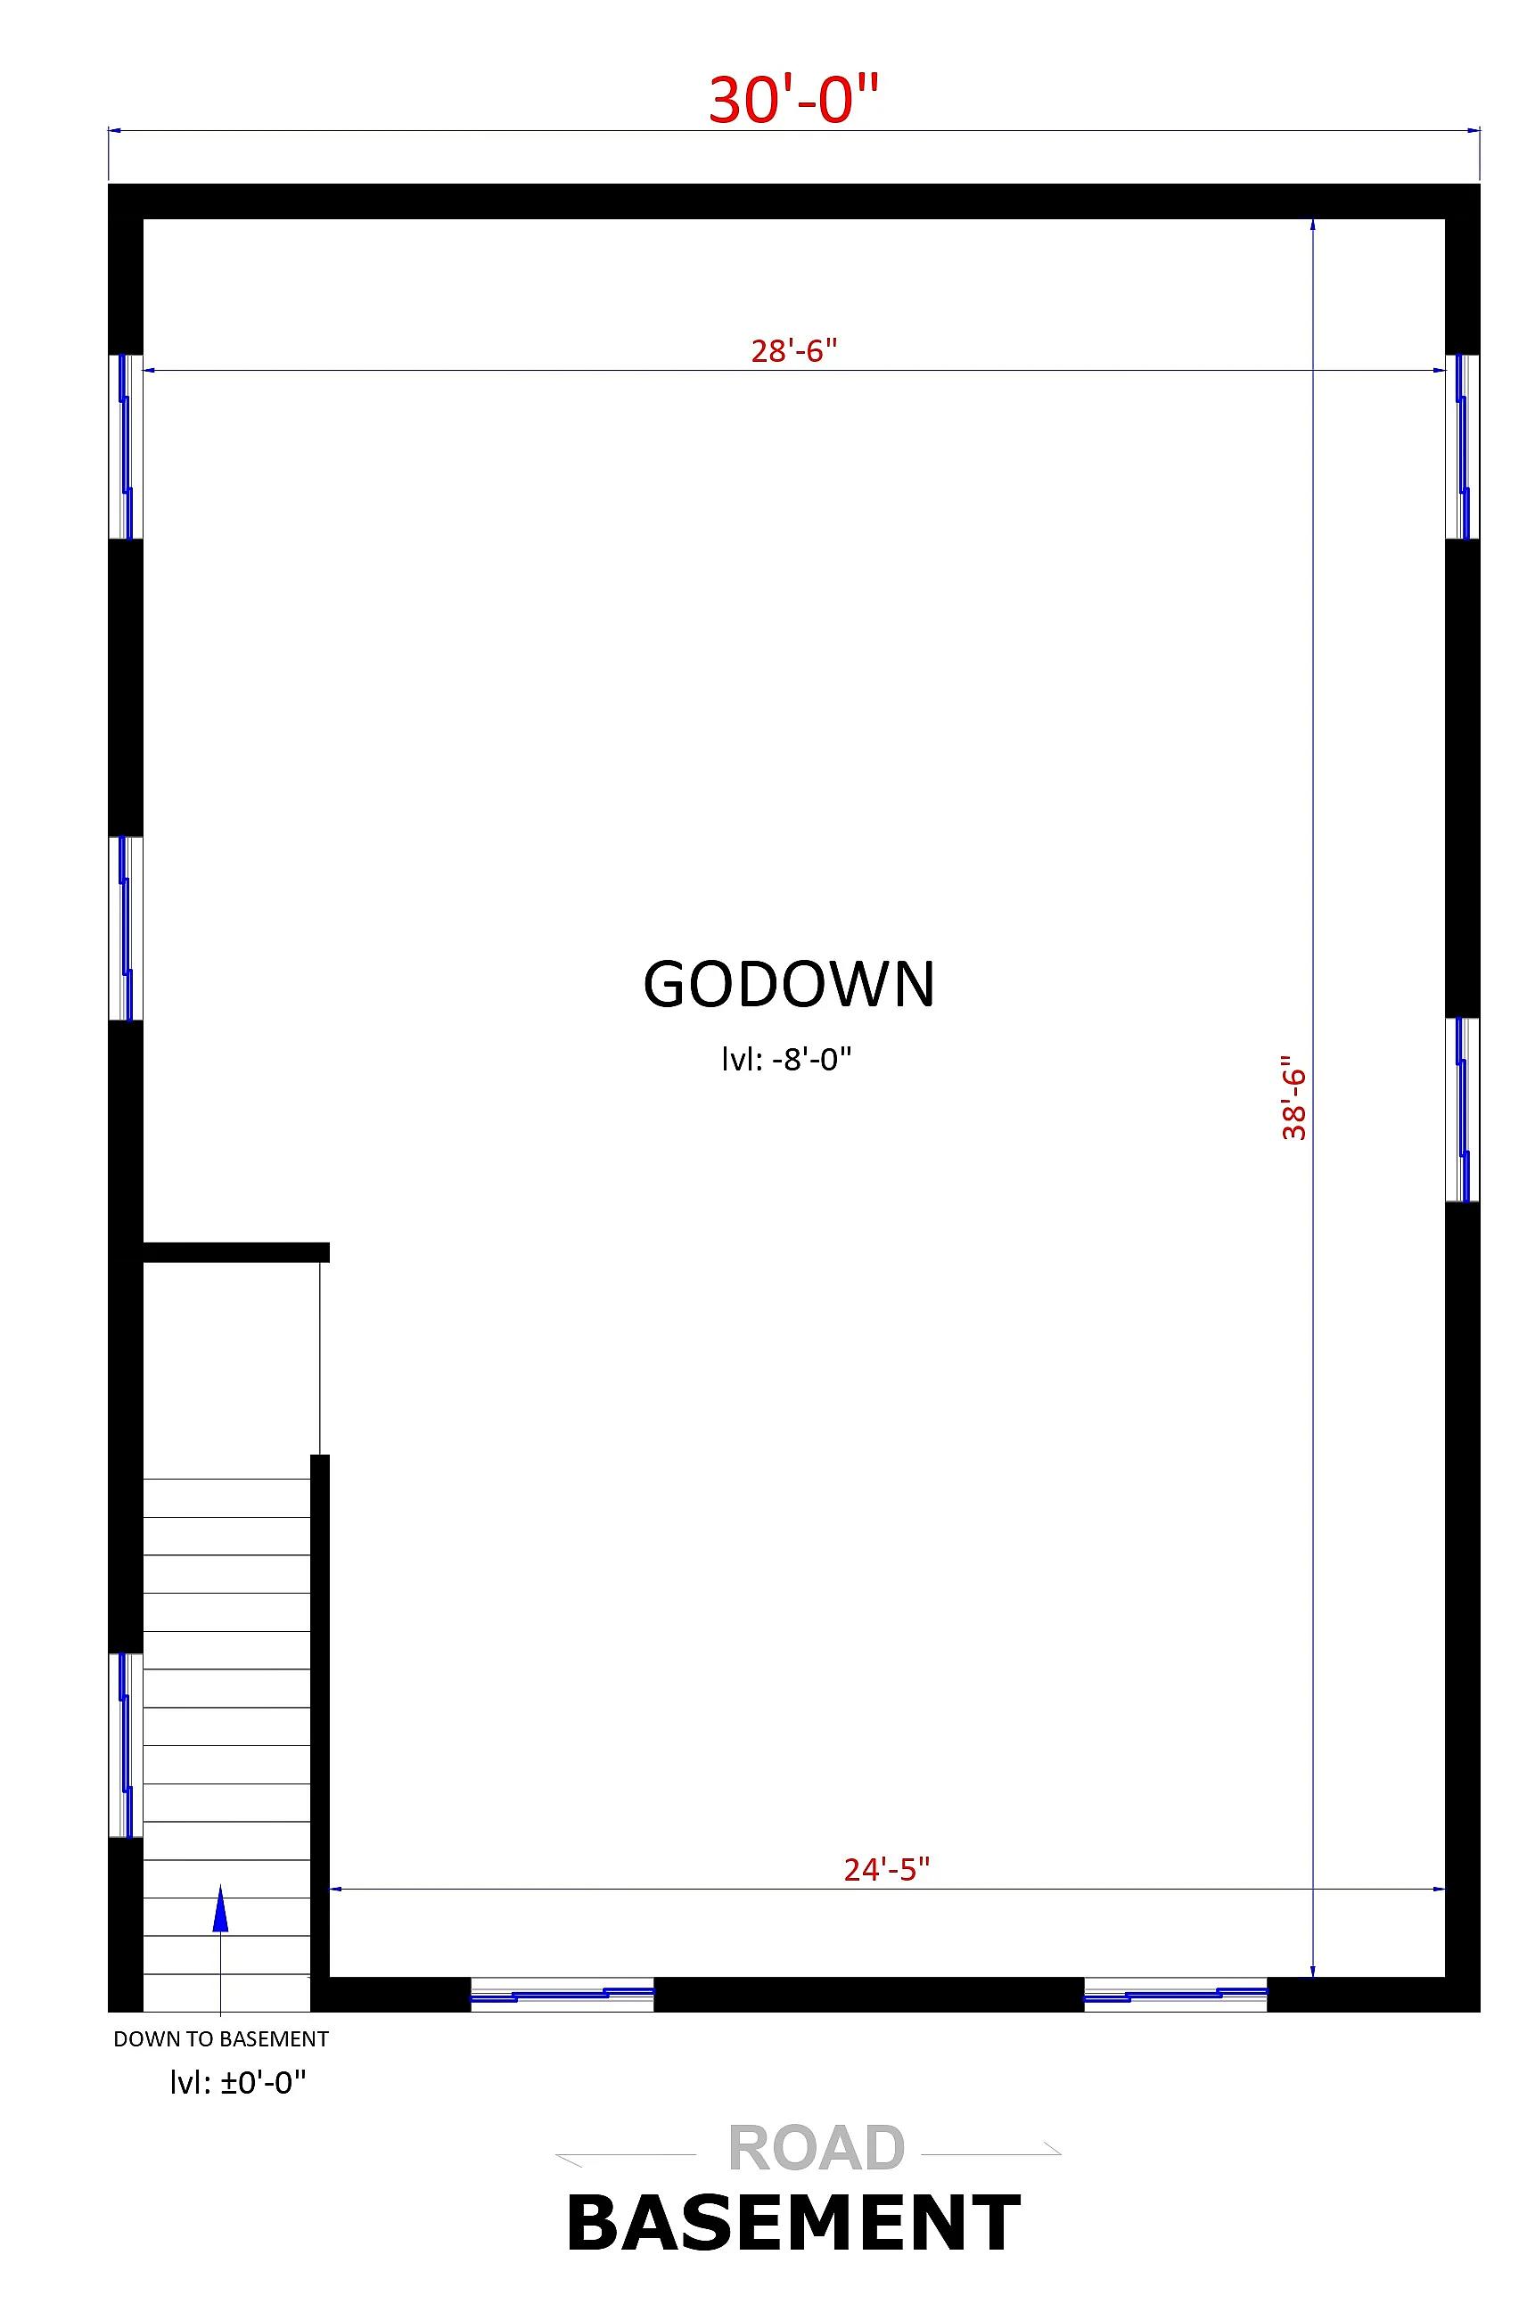
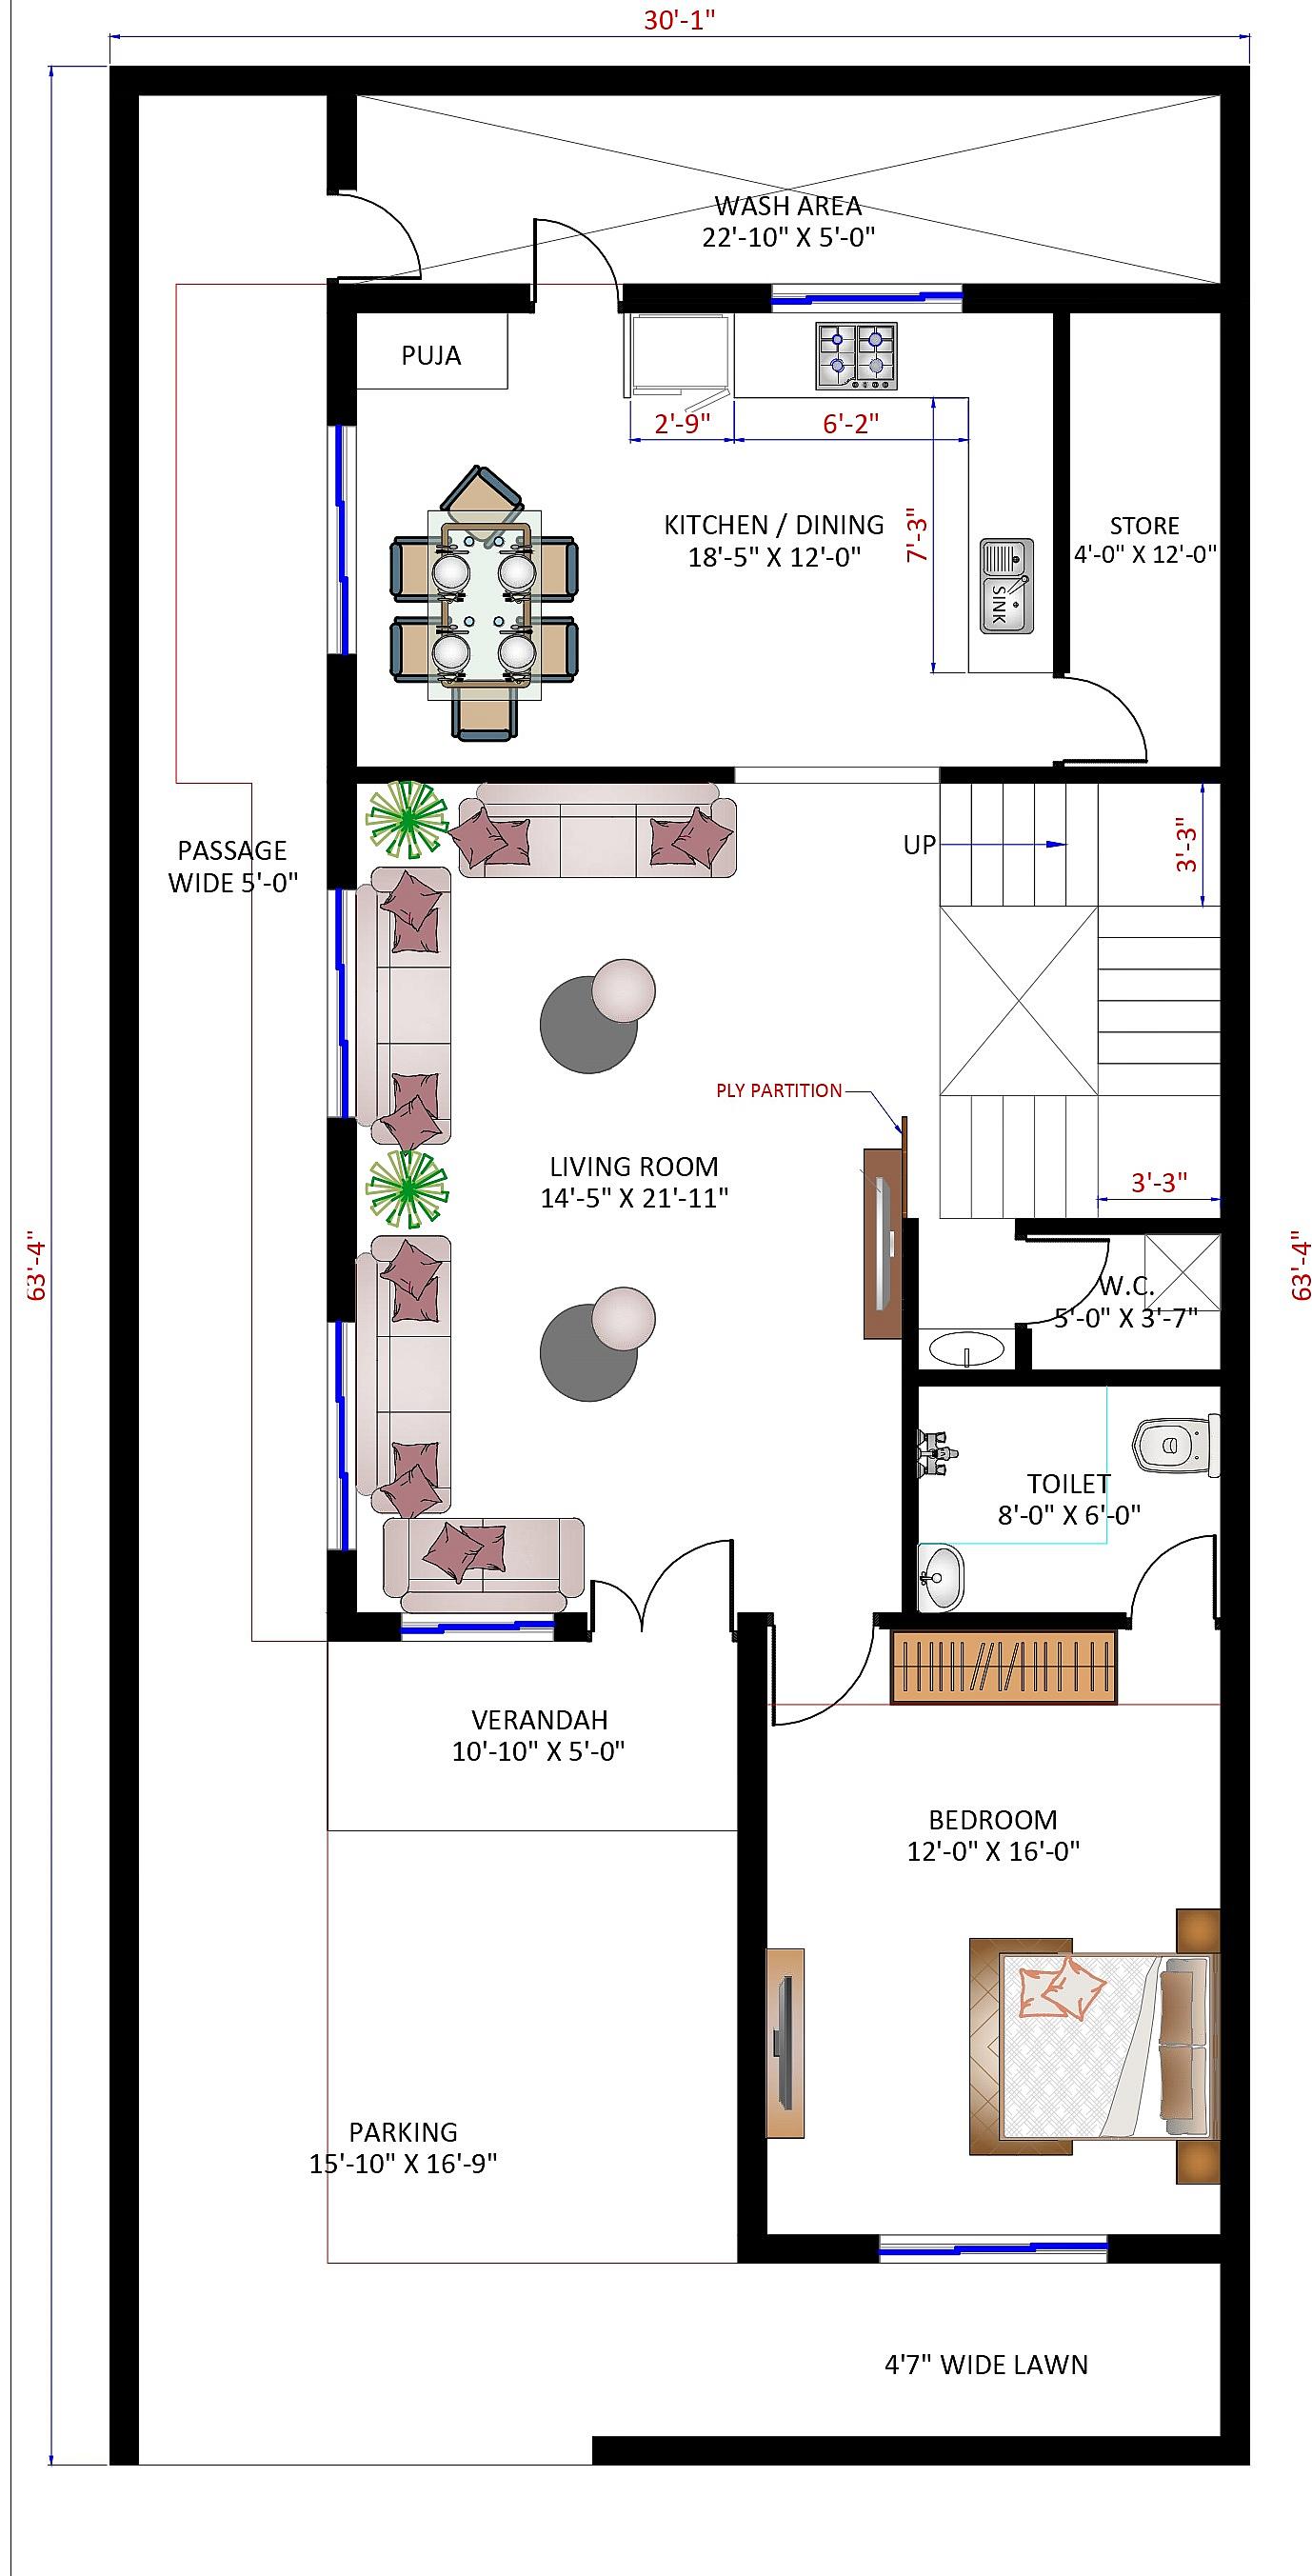
30X40 House With Shop Plan- 1200 sq ft Residential Cum Commercial House Design at Anuppur
Floor Description
Detailed specifications of this floor plan
Width
30 ft
Depth
40 ft
Plot Area
30 x 40 sq ft
Floors
1
Total Builtup Area
1200 sq ft
Facing
West
Building Category
Residential Cum Commercial
Bedrooms
3
Bathrooms
1
Living Room
1
Dining Room
1
Kitchen
1
Godown
1
Shop
1
Wash Area
1
Puja
1
Cost
Low
Project ID
7209
Type
House With Shop
Cost Estimate
Low
Project Overview
3
Bedrooms
1
Bathrooms
1
Living Room
1
Kitchen
30 x 40 ft
Area
West
Facing
Ready to build your dream home?
Get expert guidance from our architects and plan your perfect space today.
Frequently Asked Questions
This design suits a 30 x 40 plot with about 1200 sq ft of built-up area, configured as a 3 BHK home.
What Our Clients Say
House Design India turned our vision into reality. The team was professional, creative, and incredibly supportive throughout the journey.
Rohit & Sneha
Bangalore
From design to execution, every detail was handled with perfection. Our dream home exceeded all our expectations!
Anjali Mehta
Pune
Want a Similar Home Design?
30X40 House With Shop Plan- 1200 sq ft Residential Cum Commercial House Design at Anuppur was designed by House Design India in Anuppur. We create custom, Vastu-compliant homes for any plot across India, from the floor plan and elevation to interiors, 3D visualization, Vastu consultation and working drawings.
Browse more 30x40 house plans, explore all our projects, or book a free consultation to start your own home.
Related Projects
View All Projects![30X47 House plan- 1410 sqft Residential house design At Bangalore [KA]](https://www.housedesignindia.com/cdn-cgi/image/width=3840,fit=scale-down,quality=75,format=auto,sharpen=1/https://storage.housedesignindia.com/36bbd756-2be4-40db-b574-4bbc0016bffa/products/7666/1706777660_690.webp)
![30X40 House plan- 1200 sqft Residential house design At Bharatpur [RJ]](https://www.housedesignindia.com/cdn-cgi/image/width=3840,fit=scale-down,quality=75,format=auto,sharpen=1/https://storage.housedesignindia.com/36bbd756-2be4-40db-b574-4bbc0016bffa/products/8494/1792135678_556.webp)
![30X35 House Plan- 1050 sq ft Residential Cum Commercial House Design at Ludhiana [PB]](https://www.housedesignindia.com/cdn-cgi/image/width=3840,fit=scale-down,quality=75,format=auto,sharpen=1/https://storage.housedesignindia.com/36bbd756-2be4-40db-b574-4bbc0016bffa/products/6957/1695988835_808.jpg)
![30X68 House Plan- 2040 sqft Residential House design at Dehradun [UT]](https://www.housedesignindia.com/cdn-cgi/image/width=3840,fit=scale-down,quality=75,format=auto,sharpen=1/https://storage.housedesignindia.com/36bbd756-2be4-40db-b574-4bbc0016bffa/products/7352/1701071096_679.webp)
Let's design something exceptional.
Share your requirements with our team and we'll get back to you within 24 hours.