
House front elevation designs from real projects
Every render here belongs to a plan we actually drew. Browse by number of floors, plot frontage or budget, then order the same elevation adapted to your home.
700+ house designs across India
Browse by category
Single Floor House Elevation Designs
Real single floor front elevation designs from our projects: normal, modern and low-cost ground floor house elevations with plot size, facing and city for each. Order your 3D elevation.
Double Floor House Elevation Designs
G+1 and duplex front elevation designs from real projects: modern, traditional and low-cost two floor facades with balconies, stone and wood bands, plot size and facing noted for each render.
Triple Floor House Elevation Designs
Three and four floor house elevation designs from real projects: G+2 duplex plus rental, joint family homes and small apartment blocks with stilt parking, balconies and vertical features. Plot size and facing for each render.
20 Ft Front Elevation Designs
Front elevation designs for houses 15 to 20 ft wide: narrow plot facades from real 15x40, 20x40 and 20x50 projects with tall entrance volumes, stacked balconies and smart material bands.
30 Ft Front Elevation Designs
Front elevation designs for 25 to 30 ft wide houses from real 25x50, 30x40 and 30x50 projects: balanced two-bay facades with parking, entrance and balcony in proportion. Modern and traditional styles.
40 Ft and Wider Front Elevation Designs
Front elevation designs for 40, 50 and 60 ft wide plots from real 40x60, 50x80 and villa projects: double height entrances, two car porches, side gardens and layered facades in stone, wood and glass.
Low Cost House Elevation Designs
Simple, low budget front elevation designs from real projects: texture paint, grooves, brick tiles and one accent band on normal houses. Plot size and facing for each render, with what each costs to build.
Premium & Luxury House Elevation Designs
Premium and luxury front elevation designs from our villa and bungalow projects: natural stone, WPC louvers, glass railings, double height entrances and landscape lighting. Plot size and facing for each render.
Latest elevation renders
![25X60 House plan- 1500 sqft Residential house design At Jhansi [UP] front elevation, 25x60 ft plot, 3 BHK, east facing, G+1, Jhansi](https://www.housedesignindia.com/cdn-cgi/image/width=3840,fit=scale-down,quality=75,format=auto,sharpen=1/https://storage.housedesignindia.com/36bbd756-2be4-40db-b574-4bbc0016bffa/products/8486/1791889529_388.webp)
25x60 ft plot, 3 BHK, east facing, G+1, Jhansi
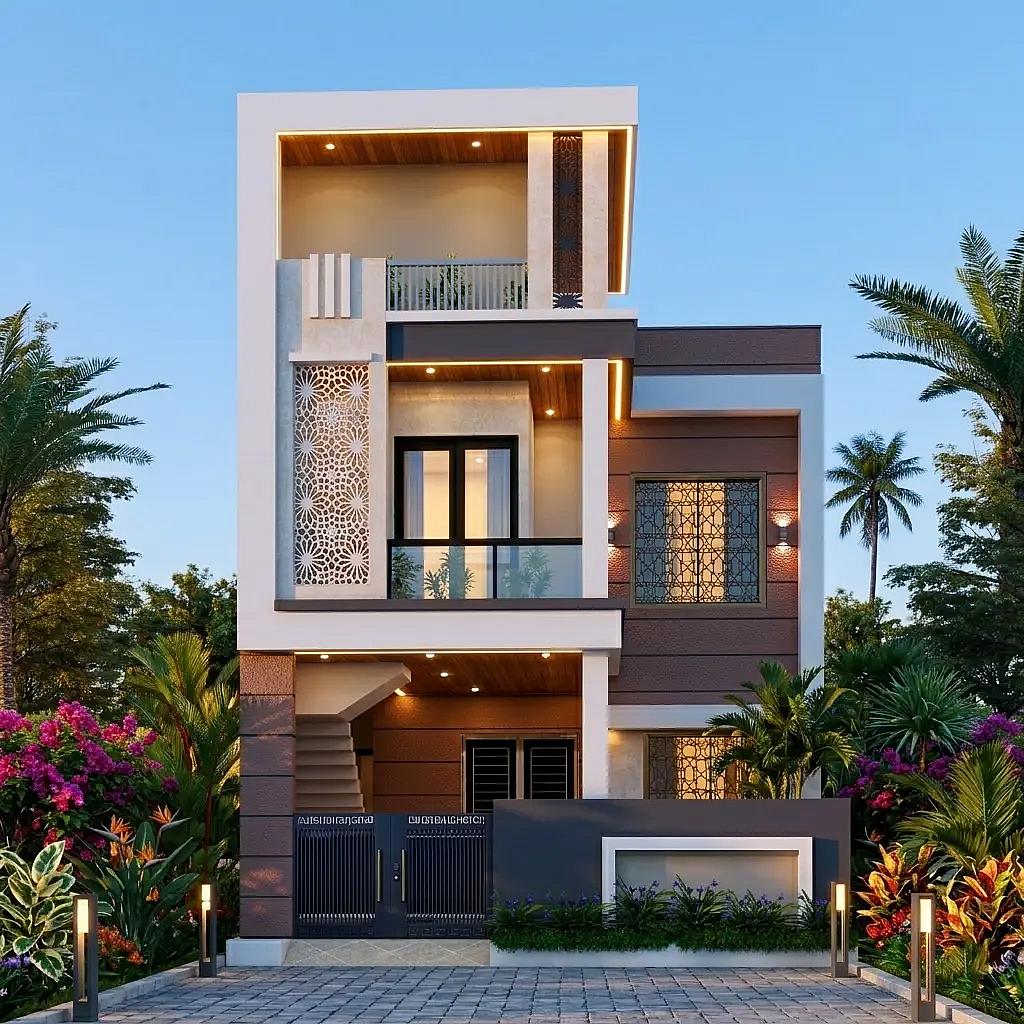
26x45 ft plot, 1 BHK, south east facing, G+1, NewDelhi
![23X59 House plan- 1357 sqft Residential house design At Meerut [UP] front elevation, 23x59 ft plot, 4 BHK, south west facing, G+1, Meerut](https://www.housedesignindia.com/cdn-cgi/image/width=3840,fit=scale-down,quality=75,format=auto,sharpen=1/https://storage.housedesignindia.com/36bbd756-2be4-40db-b574-4bbc0016bffa/products/8484/1791877612_531.webp)
23x59 ft plot, 4 BHK, south west facing, G+1, Meerut
![64X46 House plan- 2944 sqft Residential Cum Commercial house design At Varanasi [UP] front elevation, 64x46 ft plot, east facing, G+4, Varanasi](https://www.housedesignindia.com/cdn-cgi/image/width=3840,fit=scale-down,quality=75,format=auto,sharpen=1/https://storage.housedesignindia.com/36bbd756-2be4-40db-b574-4bbc0016bffa/products/8483/1791868367_427.webp)
64x46 ft plot, east facing, G+4, Varanasi
![33X33 House plan- 1089 sqft Residential house design At Bhiwandi [MH] front elevation, 33x33 ft plot, 2 BHK, east facing, single floor, Bhiwandi](https://www.housedesignindia.com/cdn-cgi/image/width=3840,fit=scale-down,quality=75,format=auto,sharpen=1/https://storage.housedesignindia.com/36bbd756-2be4-40db-b574-4bbc0016bffa/products/8482/1791798906_5.webp)
33x33 ft plot, 2 BHK, east facing, single floor, Bhiwandi
![50X60 House plan- 3000 sqft Residential house design At Mahilpur [PB] front elevation, 50x60 ft plot, 3 BHK, west facing, G+1, Mahilpur](https://www.housedesignindia.com/cdn-cgi/image/width=3840,fit=scale-down,quality=75,format=auto,sharpen=1/https://storage.housedesignindia.com/36bbd756-2be4-40db-b574-4bbc0016bffa/products/8481/1791798159_436.webp)
50x60 ft plot, 3 BHK, west facing, G+1, Mahilpur
![30X33 House plan- 990 sqft Residential house design At Jaipur [RJ] front elevation, 30x33 ft plot, east facing, G+1, Jaipur](https://www.housedesignindia.com/cdn-cgi/image/width=3840,fit=scale-down,quality=75,format=auto,sharpen=1/https://storage.housedesignindia.com/36bbd756-2be4-40db-b574-4bbc0016bffa/products/8480/1791787191_892.webp)
30x33 ft plot, east facing, G+1, Jaipur
![19X52 House plan- 988 sqft Residential Cum Commercial house design At Hyderabad [TG] front elevation, 19x52 ft plot, west facing, G+4, Hyderabad](https://www.housedesignindia.com/cdn-cgi/image/width=3840,fit=scale-down,quality=75,format=auto,sharpen=1/https://storage.housedesignindia.com/36bbd756-2be4-40db-b574-4bbc0016bffa/products/8479/1791786746_792.webp)
19x52 ft plot, west facing, G+4, Hyderabad
![30X50 House plan- 1500 sqft Residential house design At Mysore [KA] front elevation, 30x50 ft plot, 3 BHK, east facing, G+2, Mysore](https://www.housedesignindia.com/cdn-cgi/image/width=3840,fit=scale-down,quality=75,format=auto,sharpen=1/https://storage.housedesignindia.com/36bbd756-2be4-40db-b574-4bbc0016bffa/products/8478/1791783637_325.webp)
30x50 ft plot, 3 BHK, east facing, G+2, Mysore
![44X45 House plan- 1980 sqft Residential house design At Sojat [RJ] front elevation, 44x45 ft plot, 4 BHK, south facing, G+1, Sojat](https://www.housedesignindia.com/cdn-cgi/image/width=3840,fit=scale-down,quality=75,format=auto,sharpen=1/https://storage.housedesignindia.com/36bbd756-2be4-40db-b574-4bbc0016bffa/products/8477/1791542411_206.webp)
44x45 ft plot, 4 BHK, south facing, G+1, Sojat
![29X57 House plan- 1653 sqft Residential Cum Commercial house design At Singrauli [MP] front elevation, 29x57 ft plot, 1 BHK, west facing, G+1, Singrauli](https://www.housedesignindia.com/cdn-cgi/image/width=3840,fit=scale-down,quality=75,format=auto,sharpen=1/https://storage.housedesignindia.com/36bbd756-2be4-40db-b574-4bbc0016bffa/products/8476/1791538926_21.webp)
29x57 ft plot, 1 BHK, west facing, G+1, Singrauli
![33X39 House plan- 1287 sqft Residential house design At Chennai [TN] front elevation, 33x39 ft plot, 3 BHK, north facing, G+1, Chennai](https://www.housedesignindia.com/cdn-cgi/image/width=3840,fit=scale-down,quality=75,format=auto,sharpen=1/https://storage.housedesignindia.com/36bbd756-2be4-40db-b574-4bbc0016bffa/products/8475/1791459805_560.webp)
33x39 ft plot, 3 BHK, north facing, G+1, Chennai
Want one of these on your house? Our elevation design service adapts any render to your plan and facing, with 3D views and a material list. Compare material prices in our elevation cost comparison, or start with the plan: house plans by type.
Let's design something exceptional.
Share your requirements with our team and we'll get back to you within 24 hours.