 Start here · ₹599 trial
PACKAGE 09
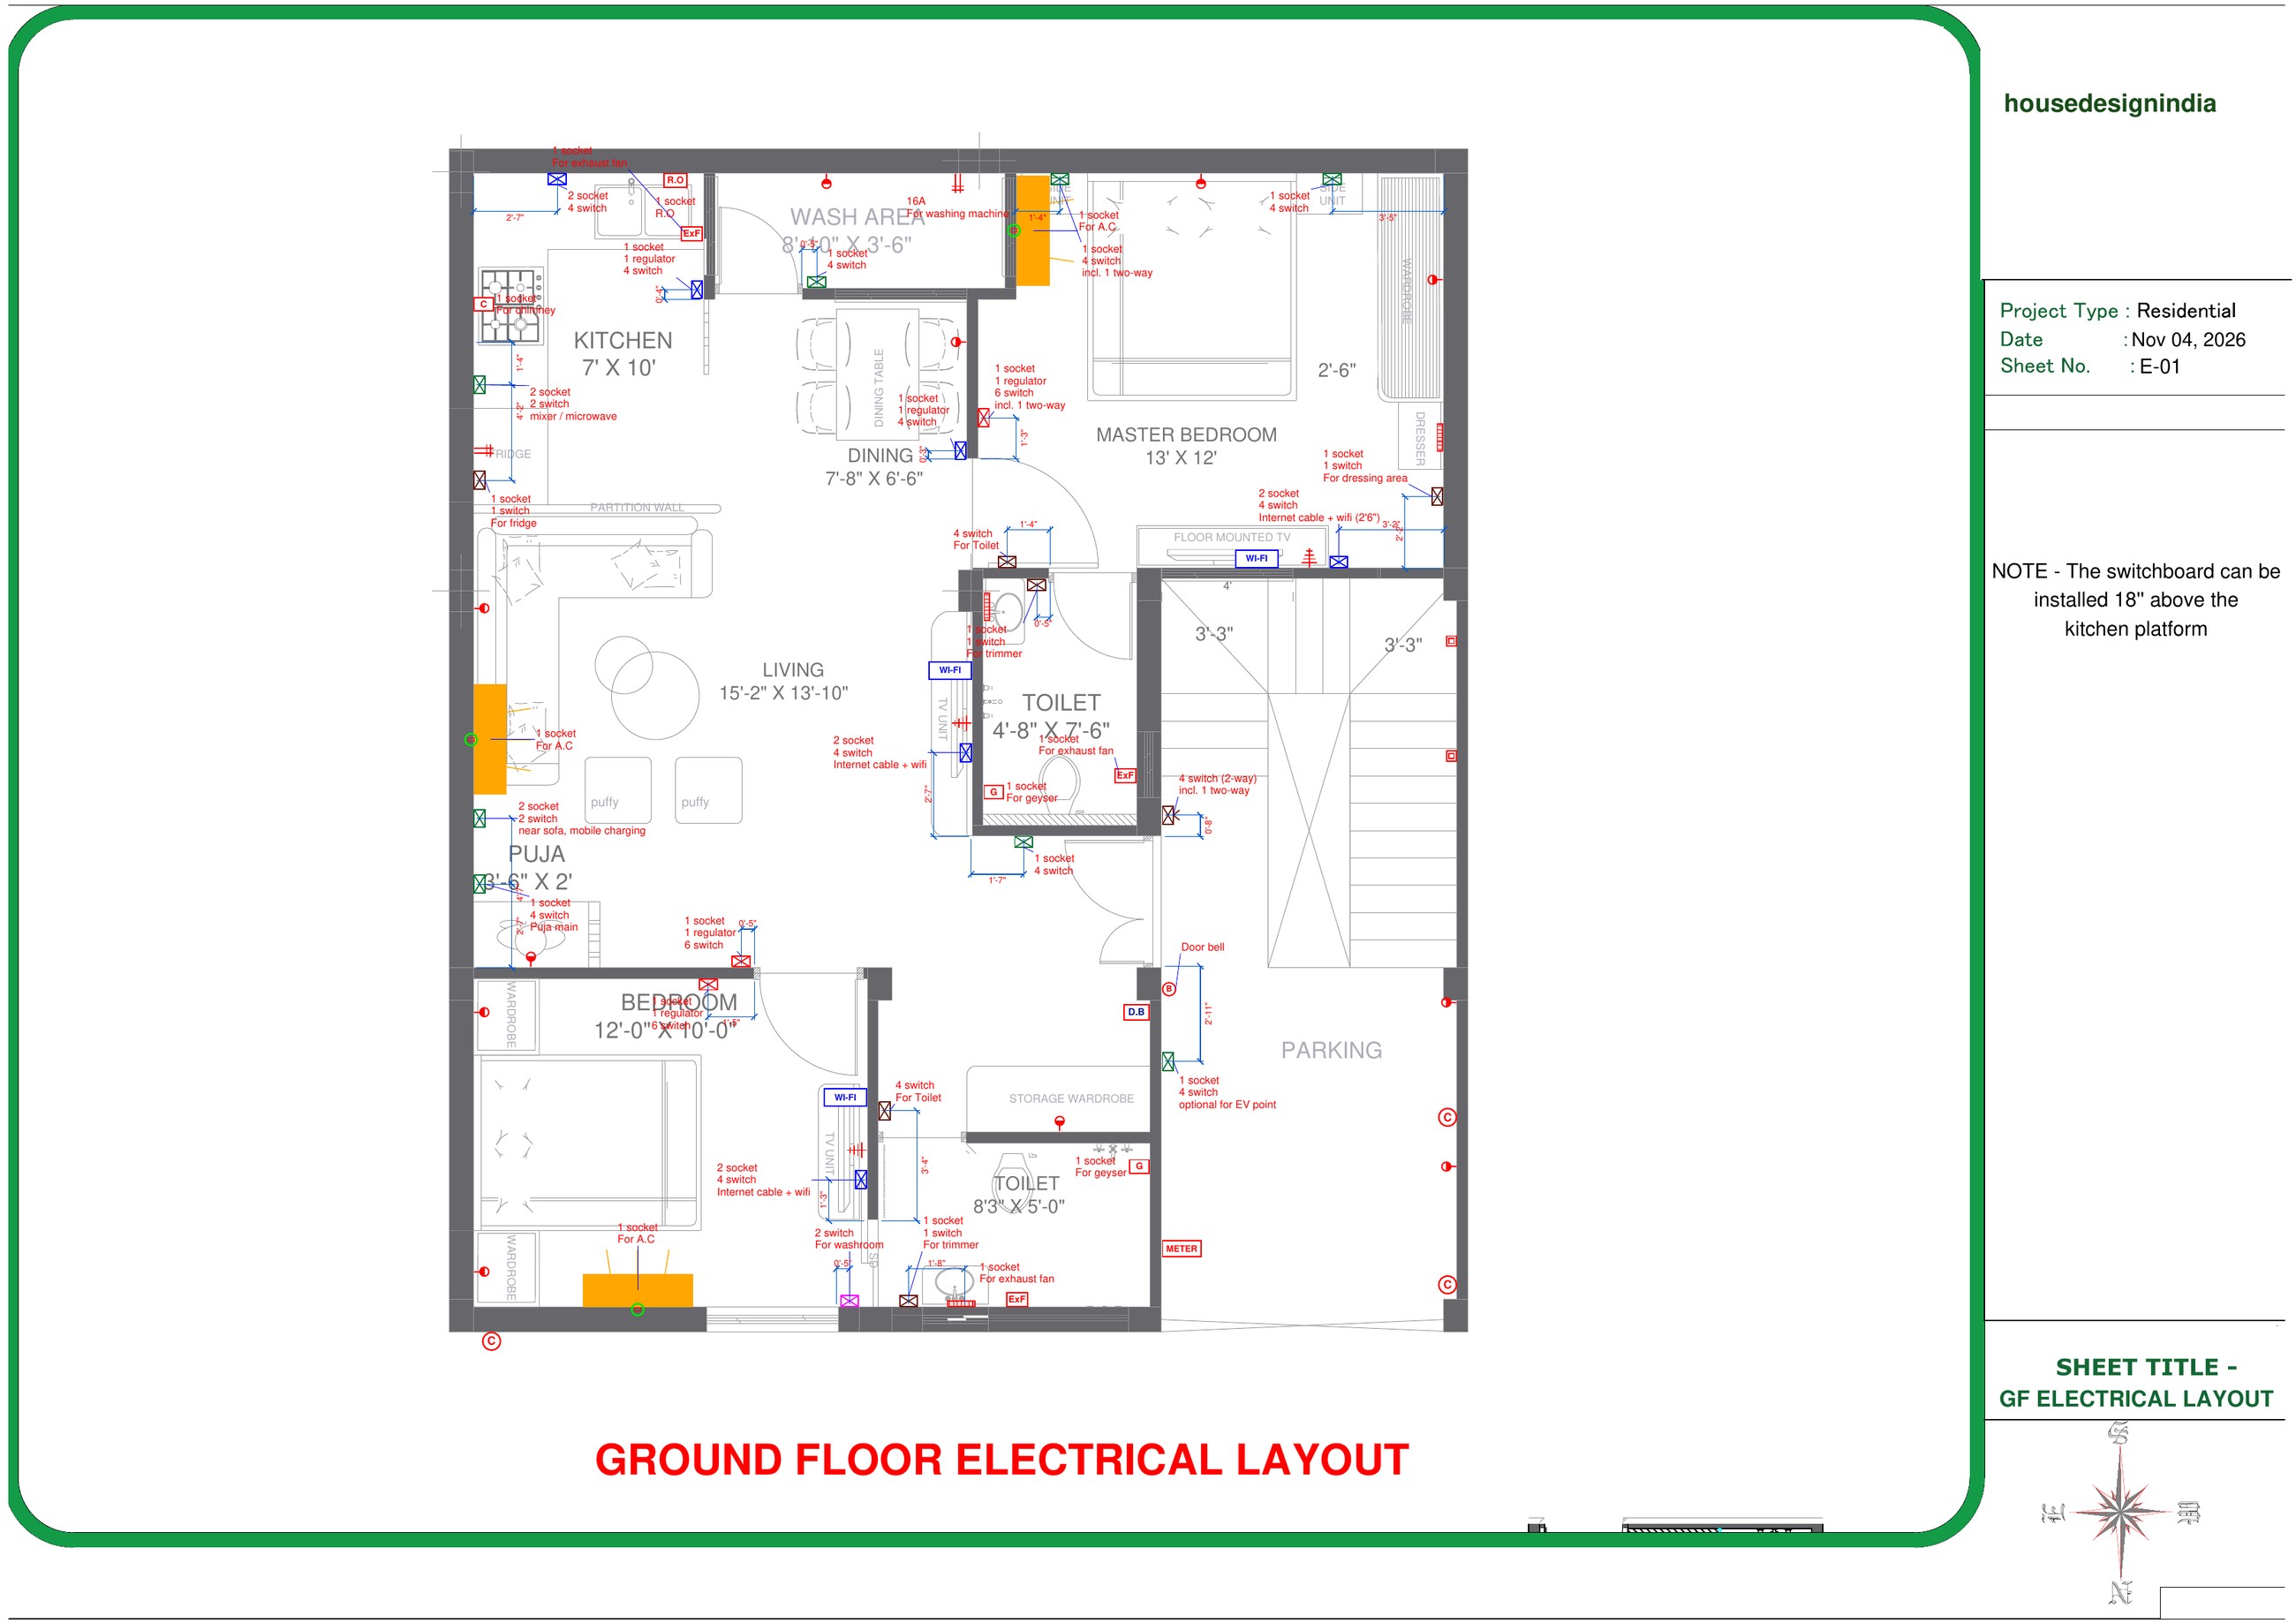
Electrical Layout & Working Drawings
Plan electrical points, lighting and power distribution to support coordinated electrical installation.
₹599

For home owners · architects · engineers · contractors · interior designers
How it works
Pick one as a trial, or select as many as you need. Prices are shown up front.
Upload it with plot size, floors and city. PDF, JPG, CAD or a dimensioned sketch is fine.
Drawings are prepared and checked by a registered architect and structural engineer.
Single packages arrive within 45 minutes of your order, by email and WhatsApp. Add more any time.
All packages
Every package stands on its own. Add the ones you want and check out together.
Each one is complete on its own.
Start here · ₹599 trialPlan electrical points, lighting and power distribution to support coordinated electrical installation.
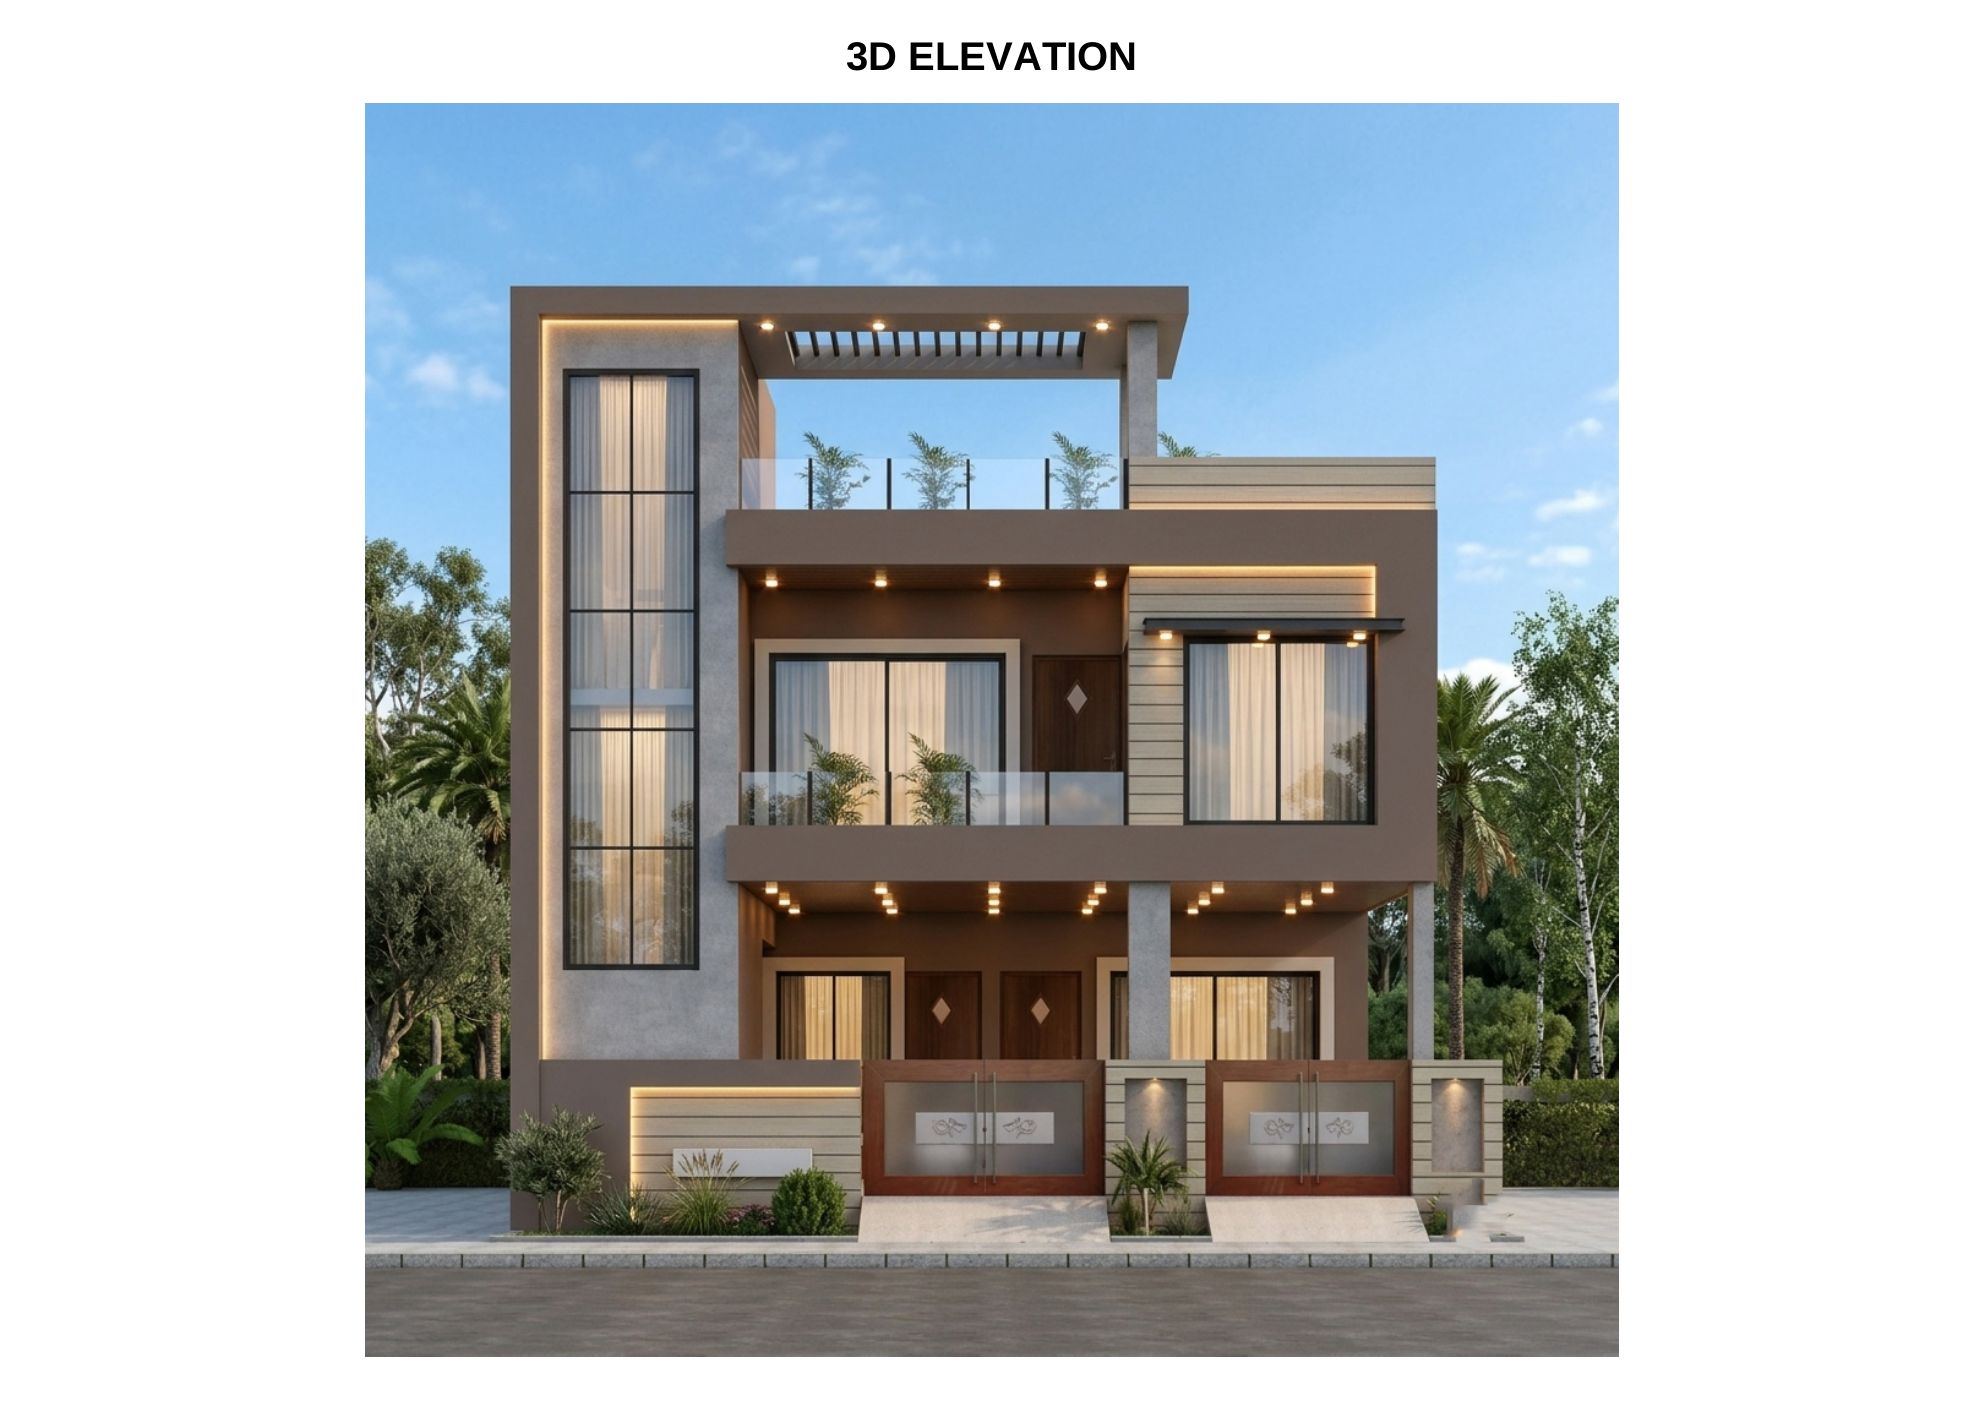
Give your project a professional, realistic exterior look with a detailed 3D front elevation.
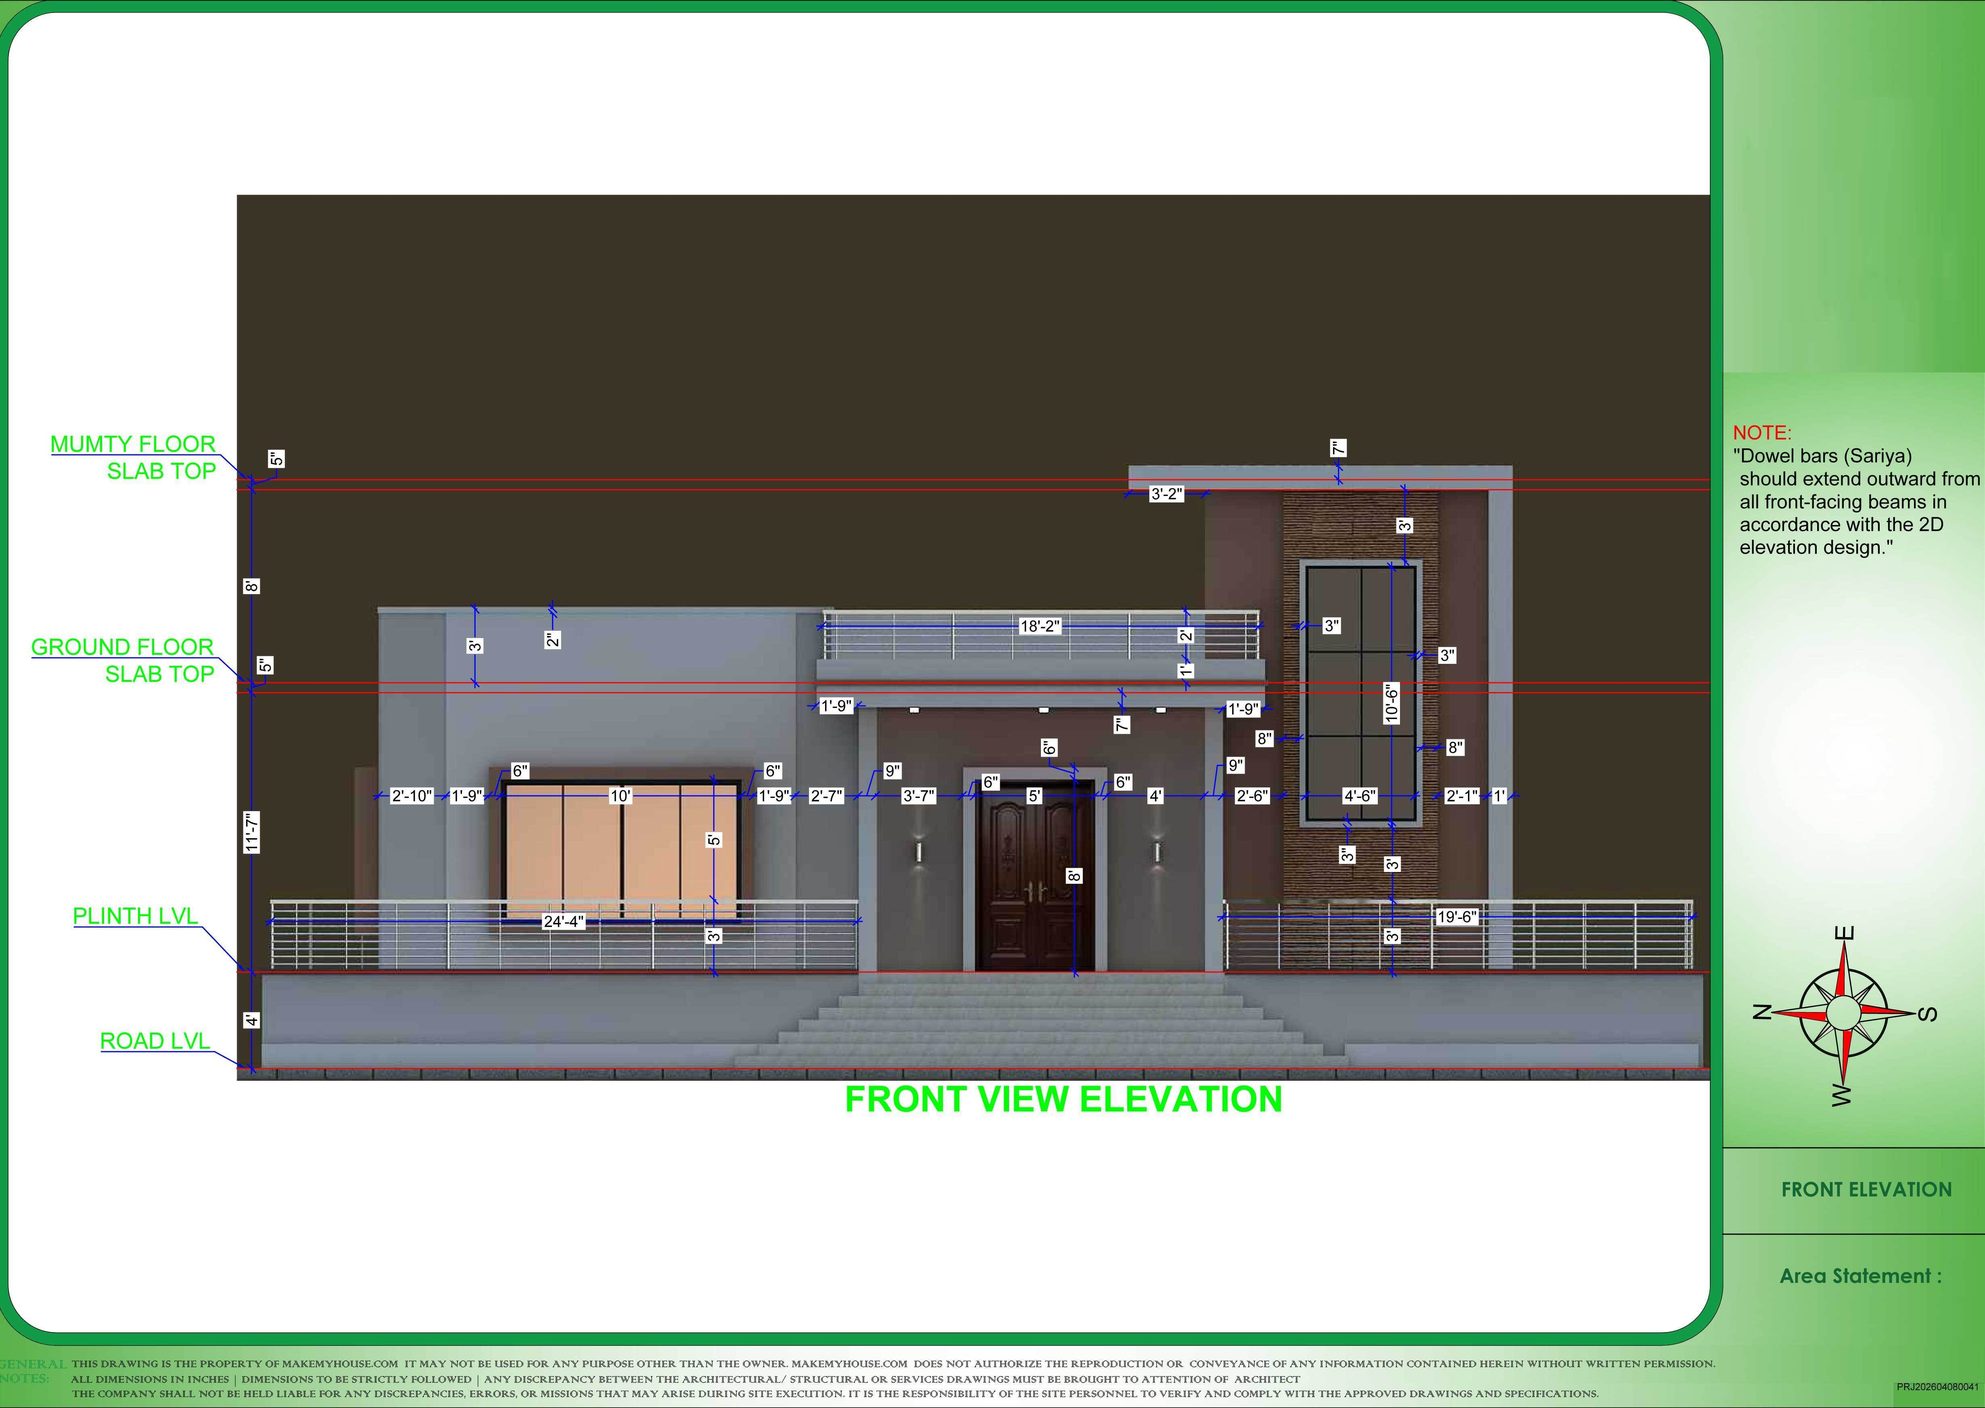
Get technical elevation drawings with dimensions and exterior details to guide construction execution.
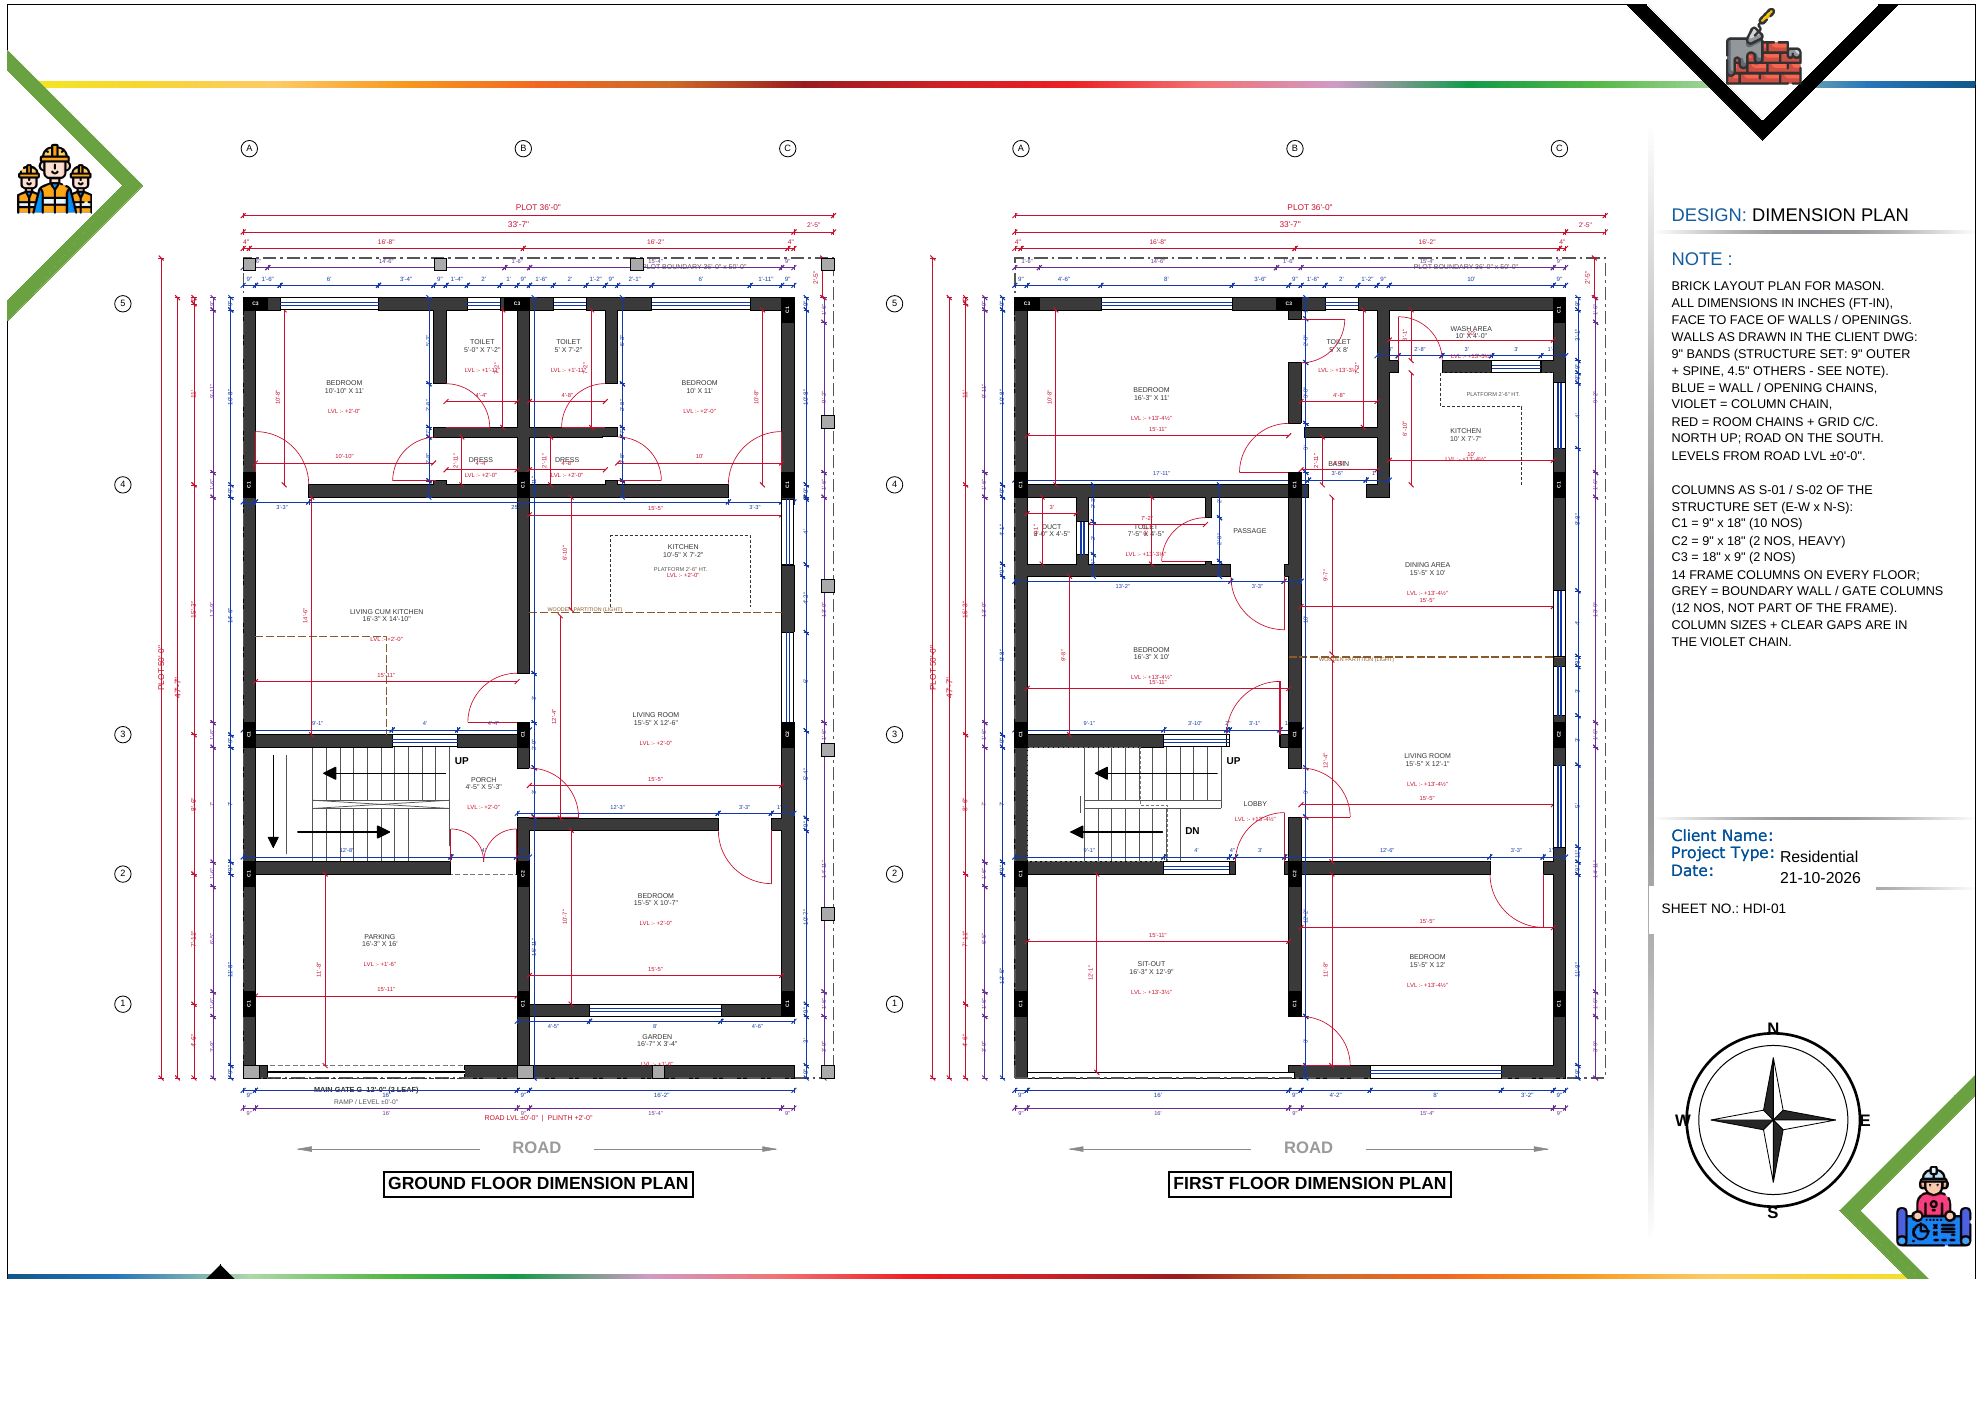
Convert the architect's approved floor plan into detailed working drawings for on-site construction.
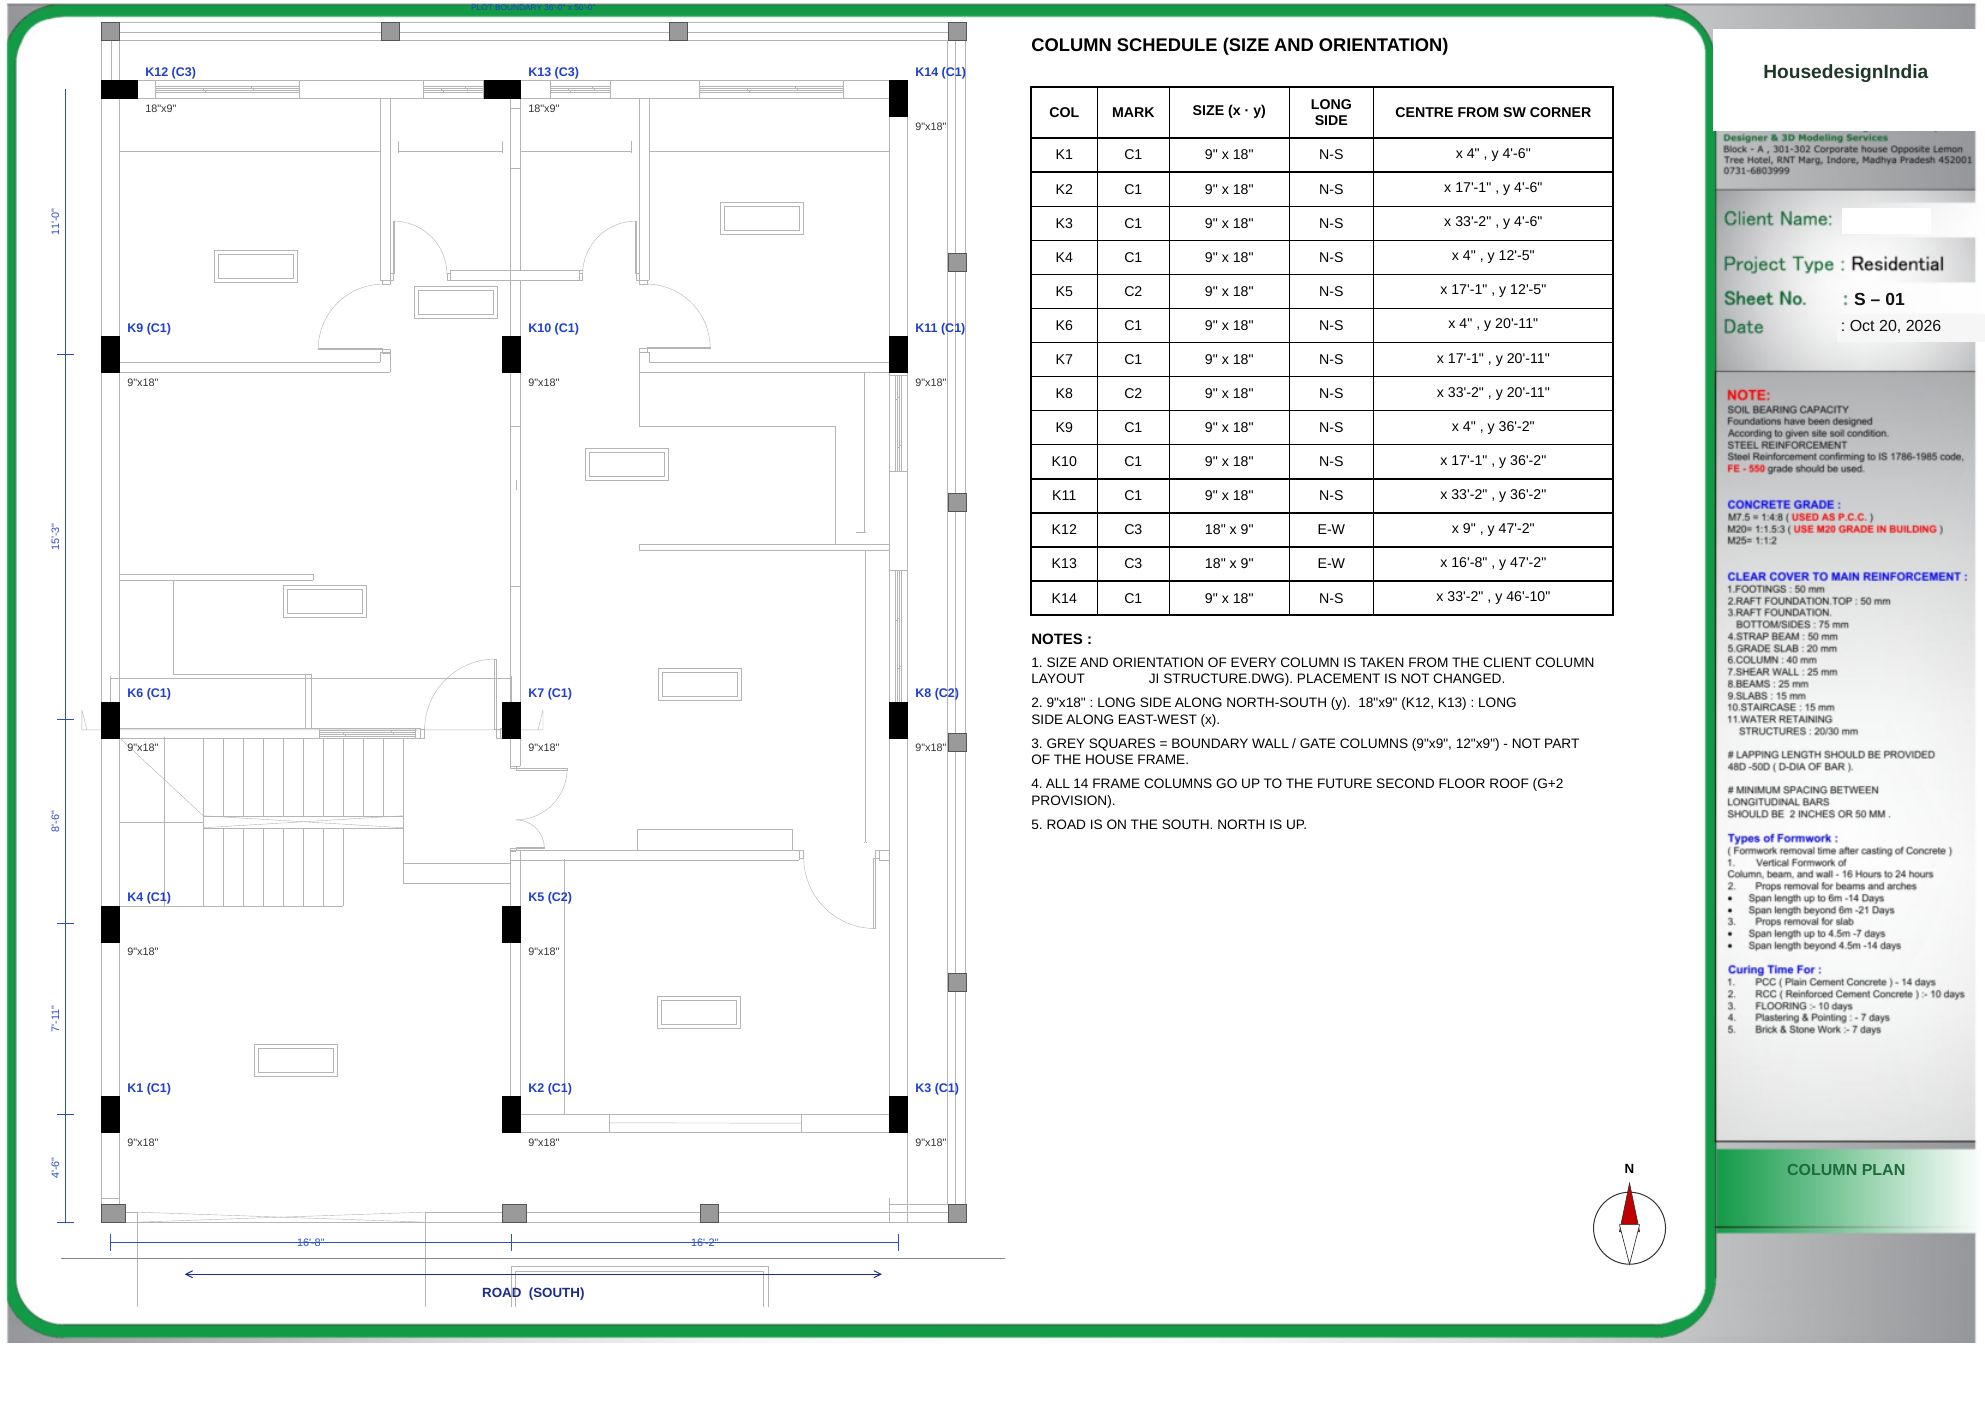
Essential structural drawings for foundation, footing and substructure execution up to plinth level.
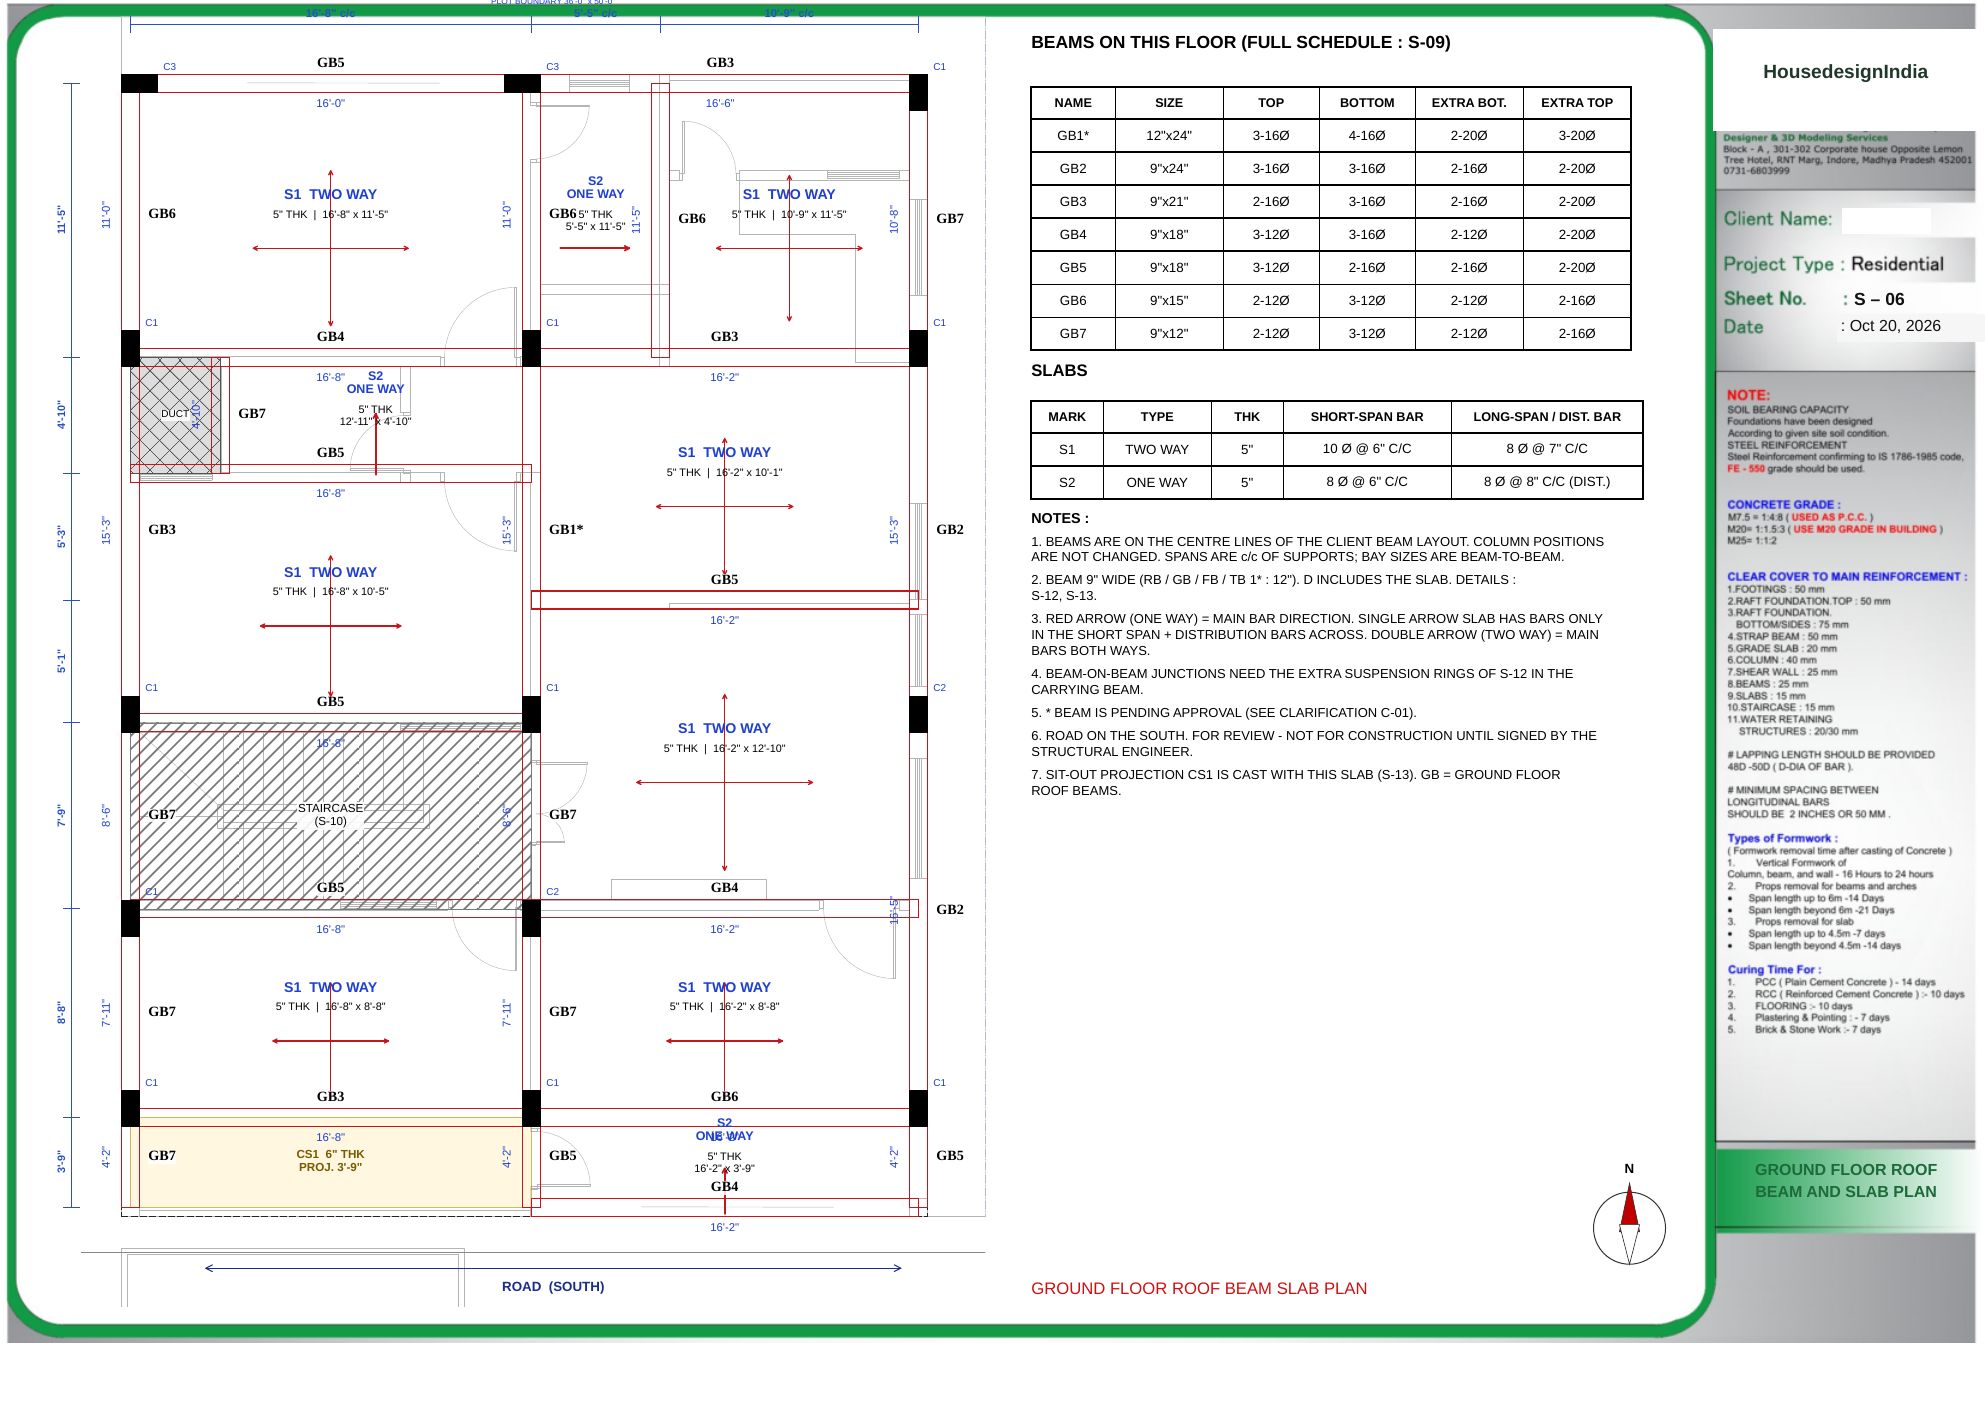
Structural drawings for RCC framing and superstructure execution above plinth level.
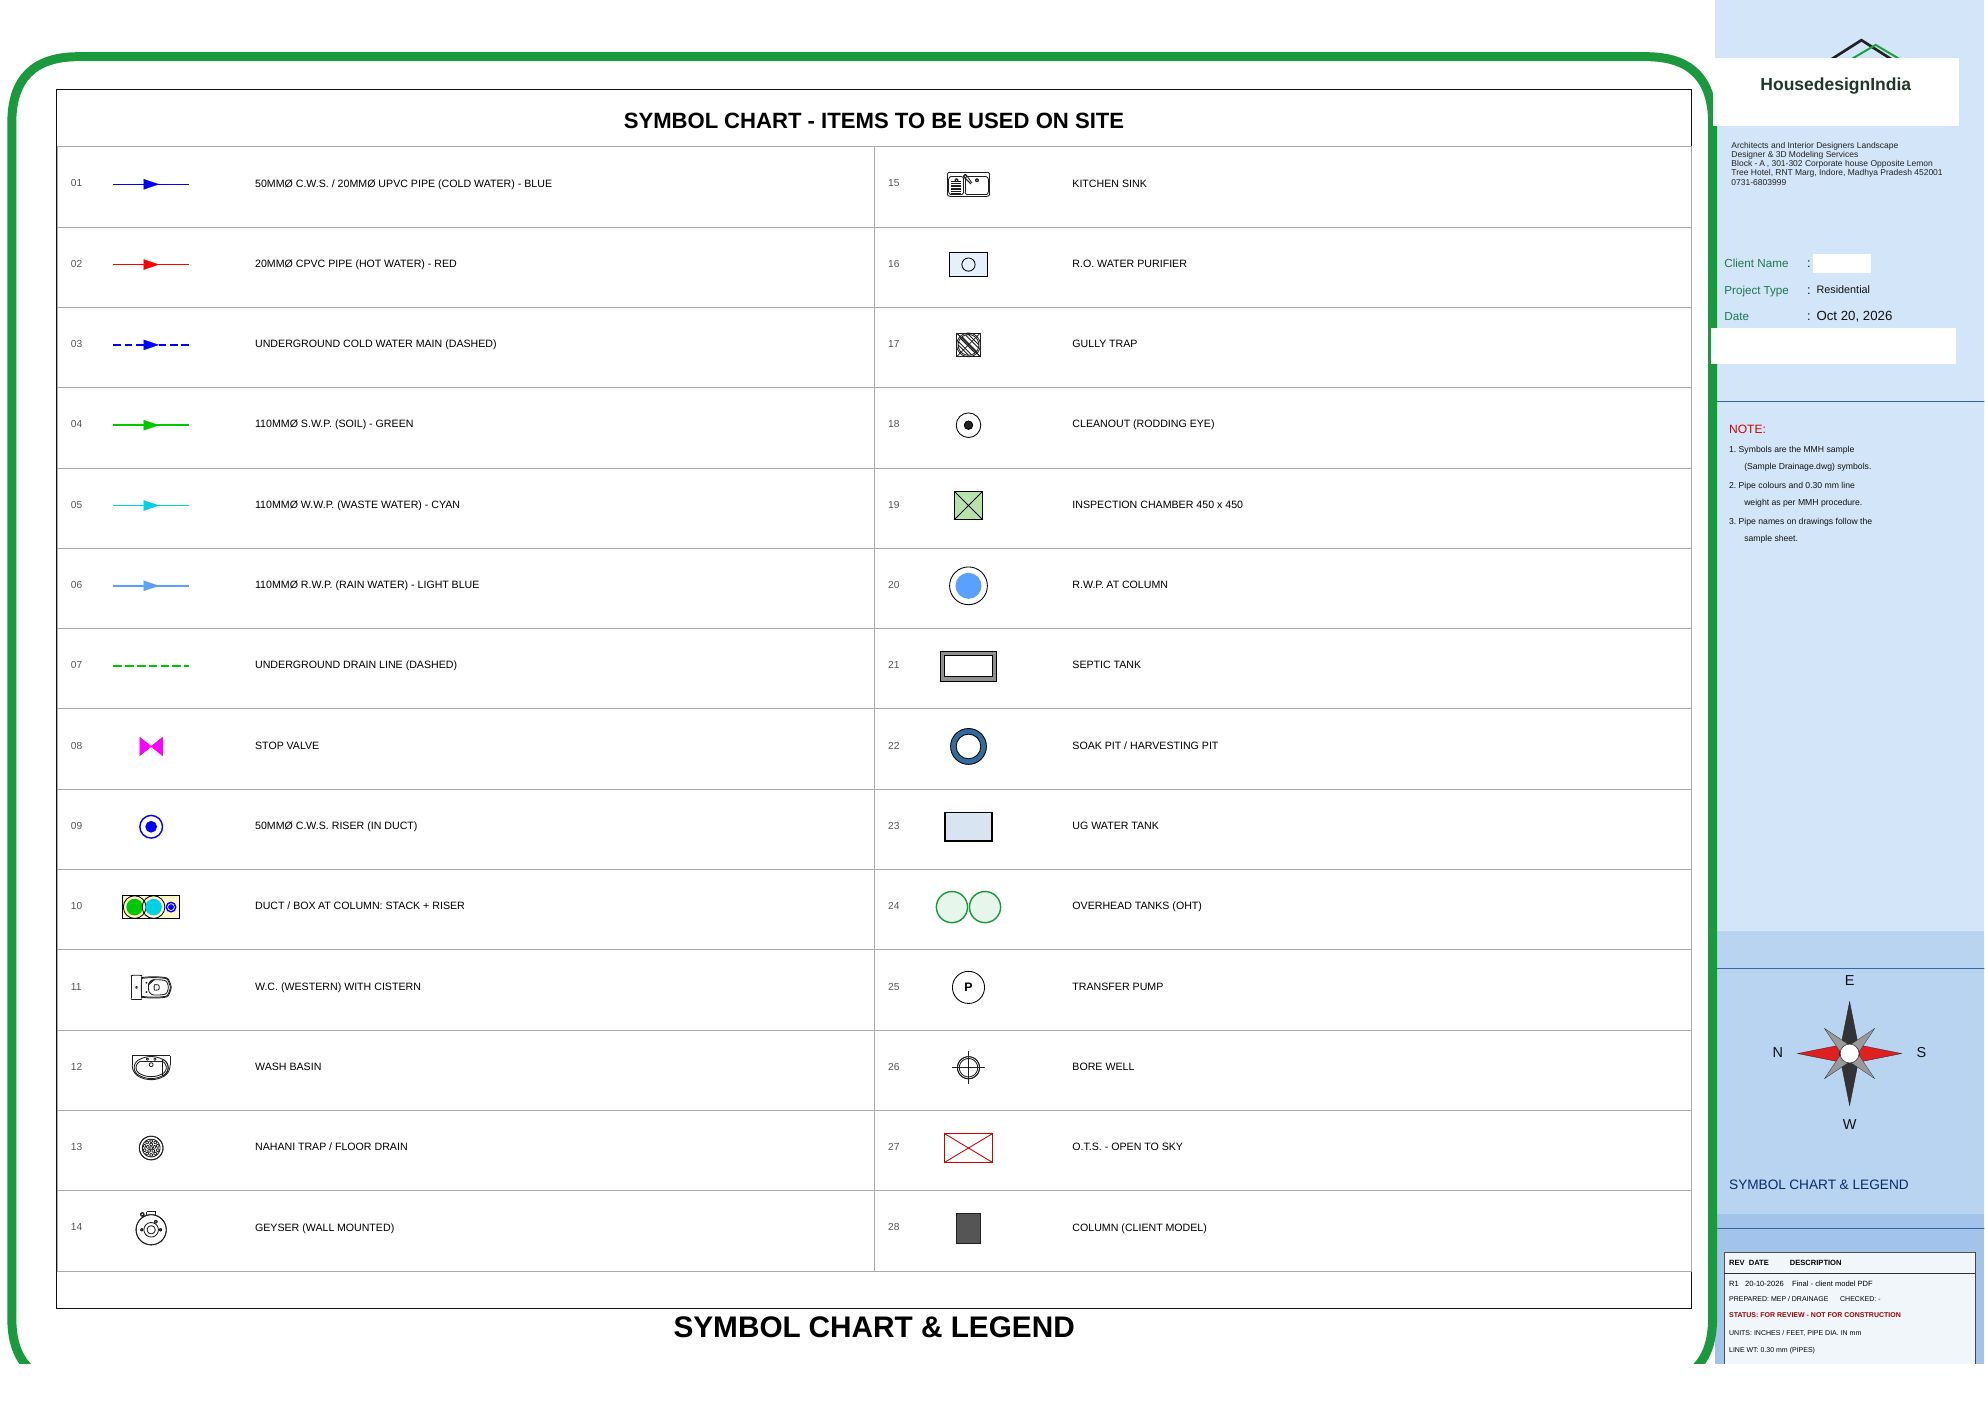
A coordinated plumbing and drainage drawing package covering water supply, wastewater and rainwater systems.
Understand material quantities and estimated construction requirements with an organised Bill of Quantities.
Ordered together with a drawing package.
Receive organised, editable drawing files and professionally formatted sheets for practical use.
Deliver drawings under your own business identity with defined correction support for a professional client experience.
Complete set
Architecture, structure, plumbing, electrical, BOQ, CAD files and white-label delivery in one order. Bought separately the same packages add up to ₹8,000.
Sample drawings
Sheets from a G+1 residence on a 36' × 50' plot (1800 sqft) in Dehradun, Uttarakhand. Pick a category and open any sheet full screen to zoom into the detailing.
Technical guarantees
Structure and services follow the relevant IS codes, with grades and covers stated on the sheets.
All disciplines are drawn on the same grid and levels, so packages overlay without offsets.
Clean CAD files with named layers and blocks. Nothing exploded, locked or flattened.
Every package is checked by a registered architect and a structural engineer.
Errors on our side are corrected and reissued at no charge.
Your plans are not shared. Drawings can be issued under your own title block.
No. Every package is sold on its own. Pick one, a few, or all ten. Drawing packages start at ₹599. CAD files and white-label delivery are add-ons that go with a drawing package.
Yes. Most people begin with the ₹599 Electrical Layout package, but you can start with any package you like. If you are happy, add more packages to the same project at any time.
All ten packages bought separately add up to ₹8,000. Taken together as the complete set they cost ₹5,999, a saving of ₹2,001.
A floor plan for each level with room sizes (PDF, JPG, CAD or a dimensioned sketch), plot dimensions and road side, number of floors, and the site city. A soil report, local bylaw details and your preferred materials help us match your site.
Editable CAD (DWG) and print-ready PDF for drawing packages, BOQ as an Excel workbook, and 3D renders as JPG. The CAD & PDF add-on covers organised, editable files for the drawings you buy.
Single packages are sent within 45 minutes of your order, by email and WhatsApp. The complete set of all 10 packages takes 24–48 hours. If we ever need more time we will tell you straight away.
Members are designed to IS 456:2000, IS 13920:2016, IS 1893 (Part 1):2016, IS 875, SP 16 and SP 34, using approved structural design inputs and your site conditions. The design basis is stated on the structural sheets.
We design for an assumed safe bearing capacity, state it on the structural notes and flag it for verification on site. Footings are revised if the actual value differs.
They are prepared to submission standard. Statutory approval requires the signature of the architect or engineer of record registered with your local authority.
Mark up the PDF and send it back. Errors on our side are corrected at no charge. The White-Label & Revision Support add-on adds revision numbering and your own title block.
From ₹599 · pick any package · complete set ₹5,999