
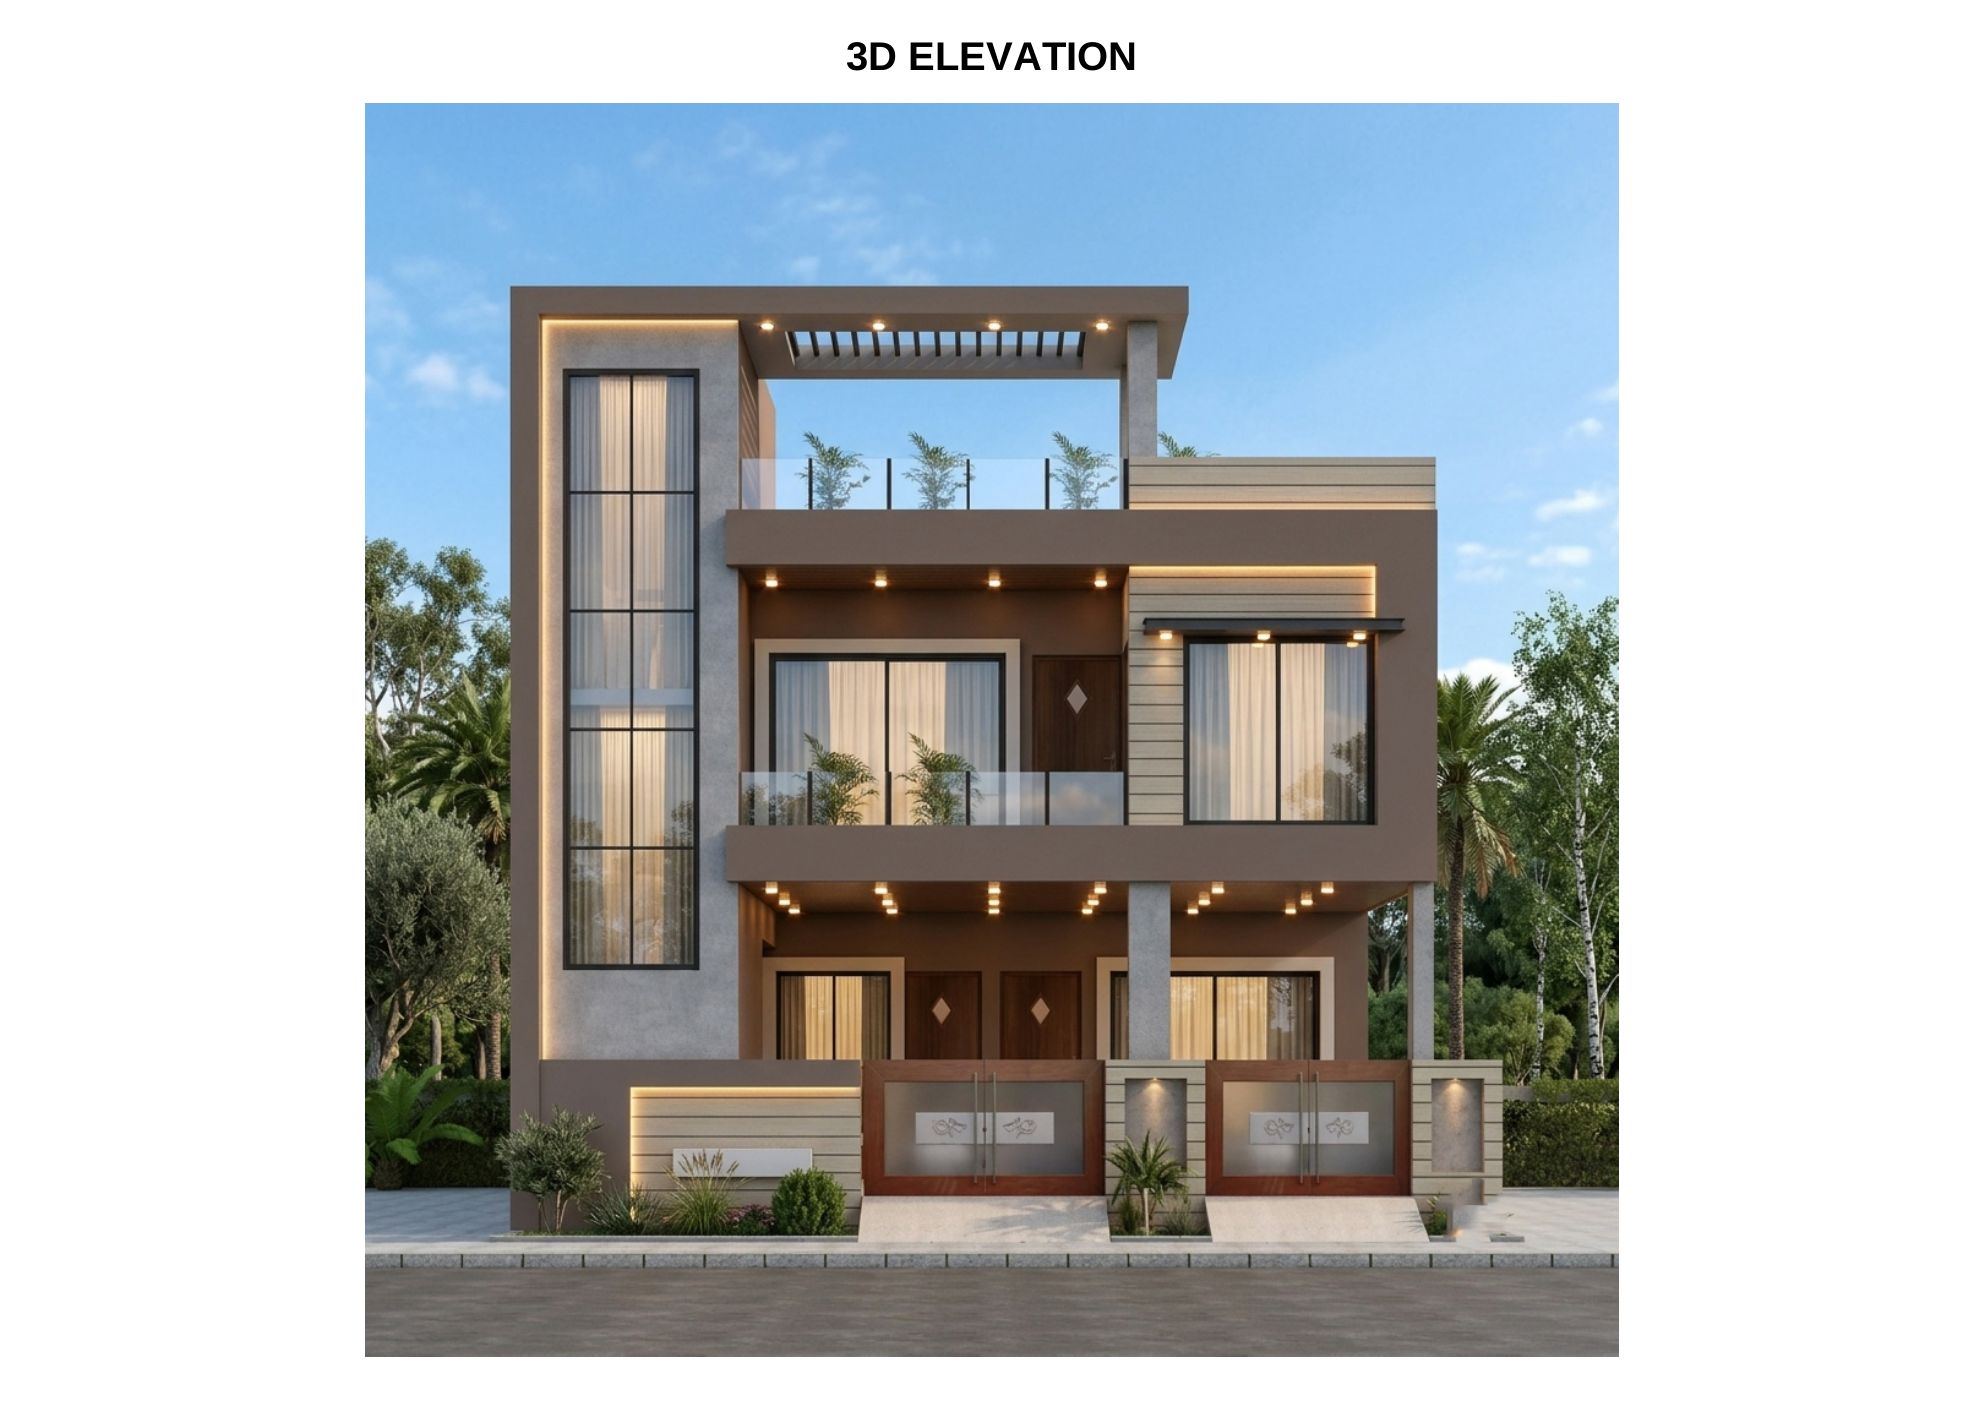
Sample sheet from a G+1 residence on a 36' × 50' plot. Page 1 · 3D Elevation
What is included
- 3D front elevation design based on the provided floor plan.
- Exterior colour combinations and material finishes.
- Architectural façade elements, projections and design features.
- Doors, windows, balcony and parapet visualisation, as applicable.
- Exterior lighting and basic landscape visualisation, where applicable.
- High-quality rendered front elevation image.