
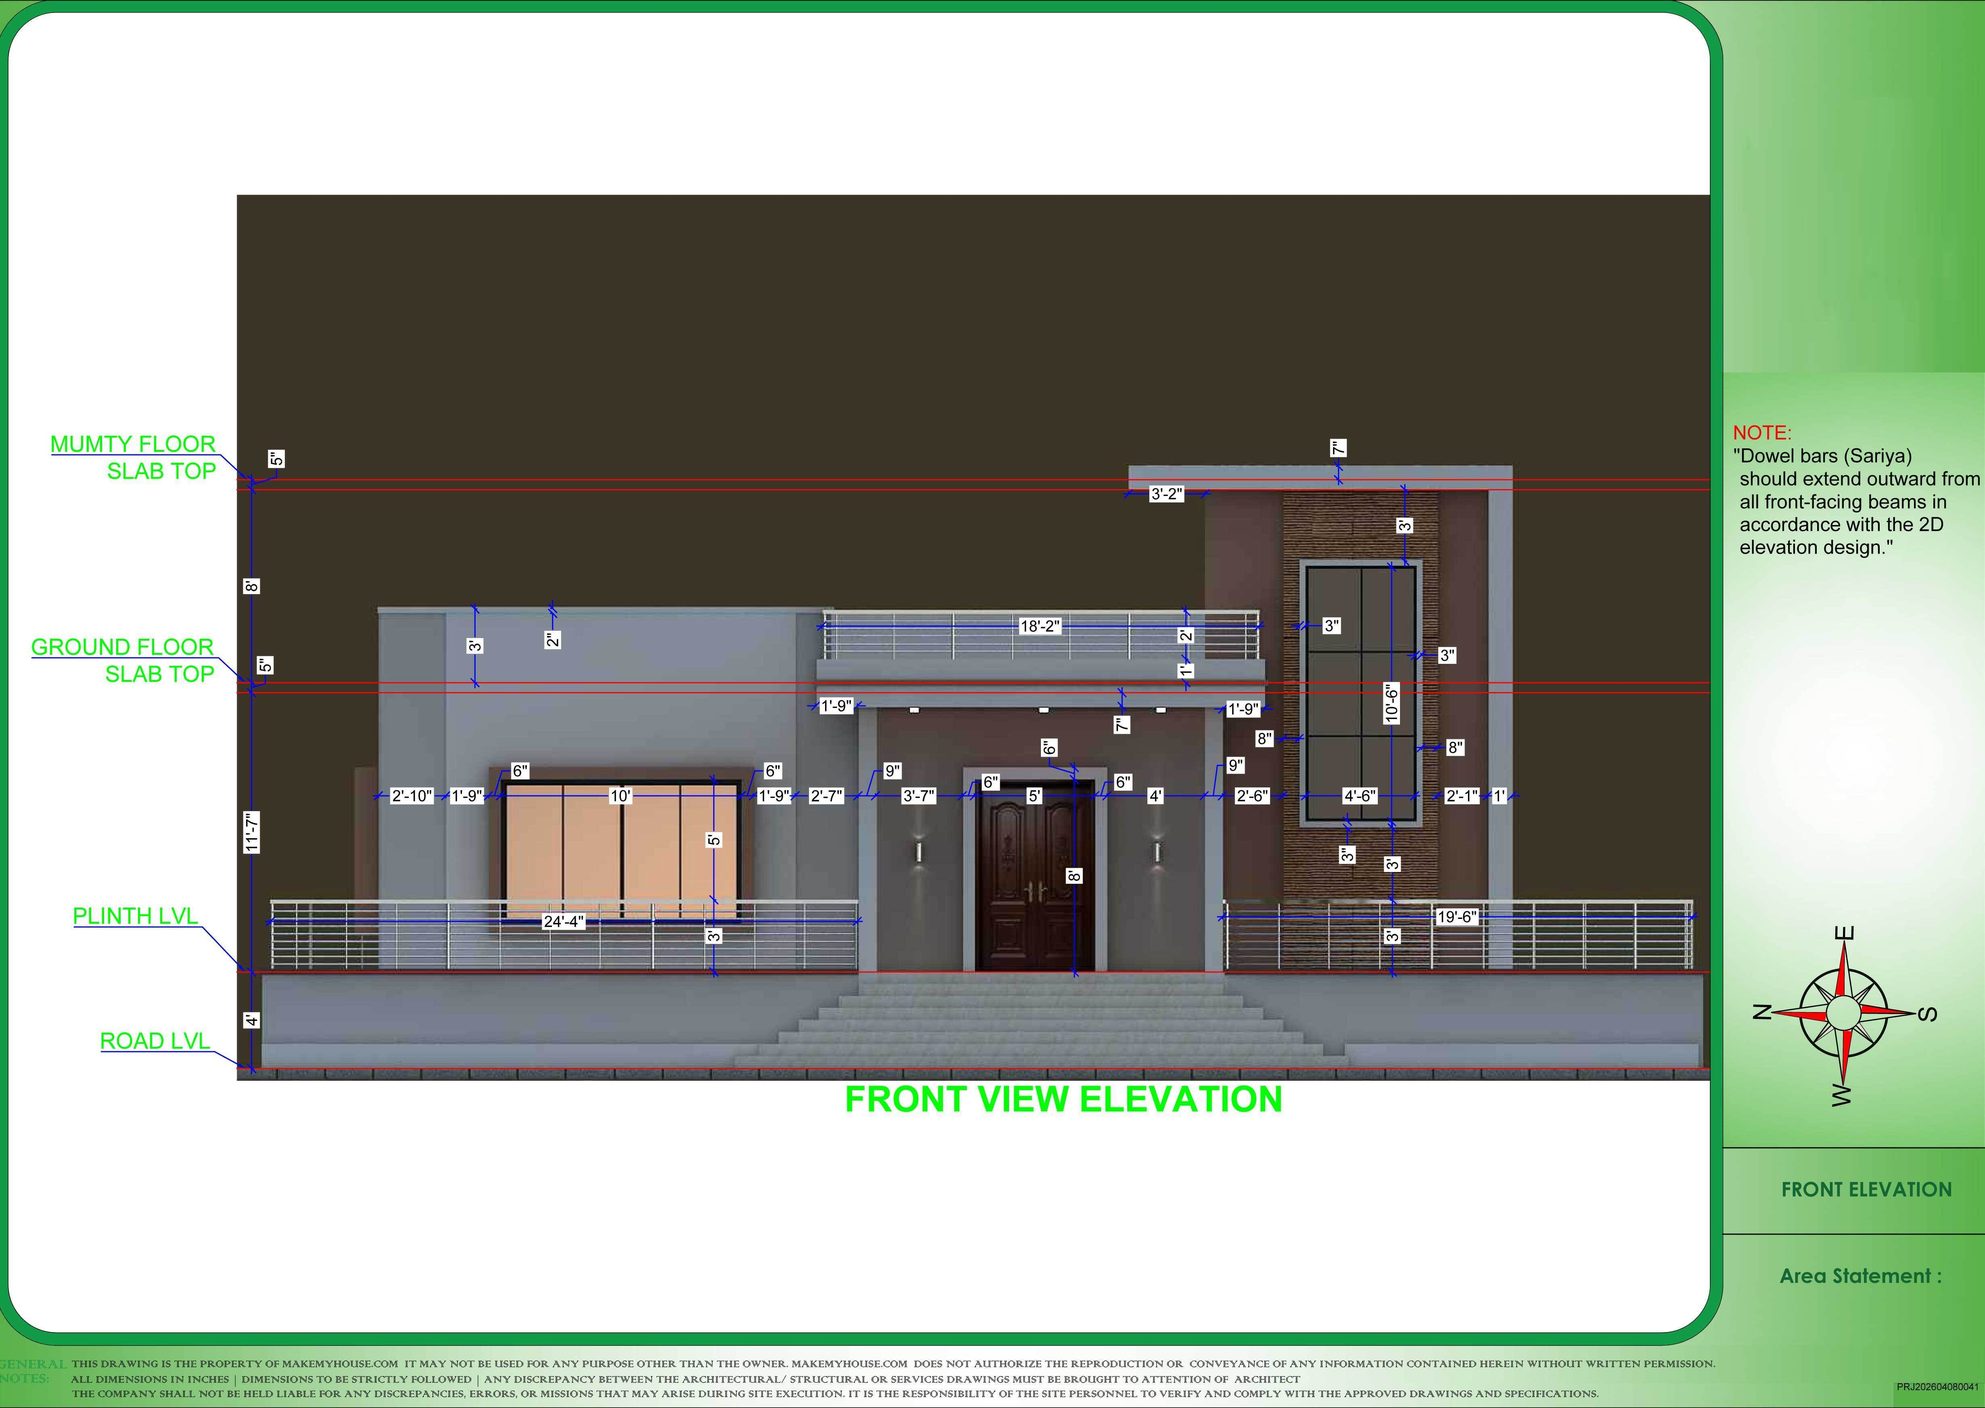
Sample sheet from a G+1 residence on a 36' × 50' plot. 001 · Front Elevation (1 of 4)
What is included
- Dimensioned front elevation drawing.
- Side and rear elevations, where included in the project scope.
- Floor levels, plinth height and parapet height.
- Door and window positions, sill and lintel levels.
- Exterior projections, chajjas, balconies and façade elements.
- Exterior material and finish references.