
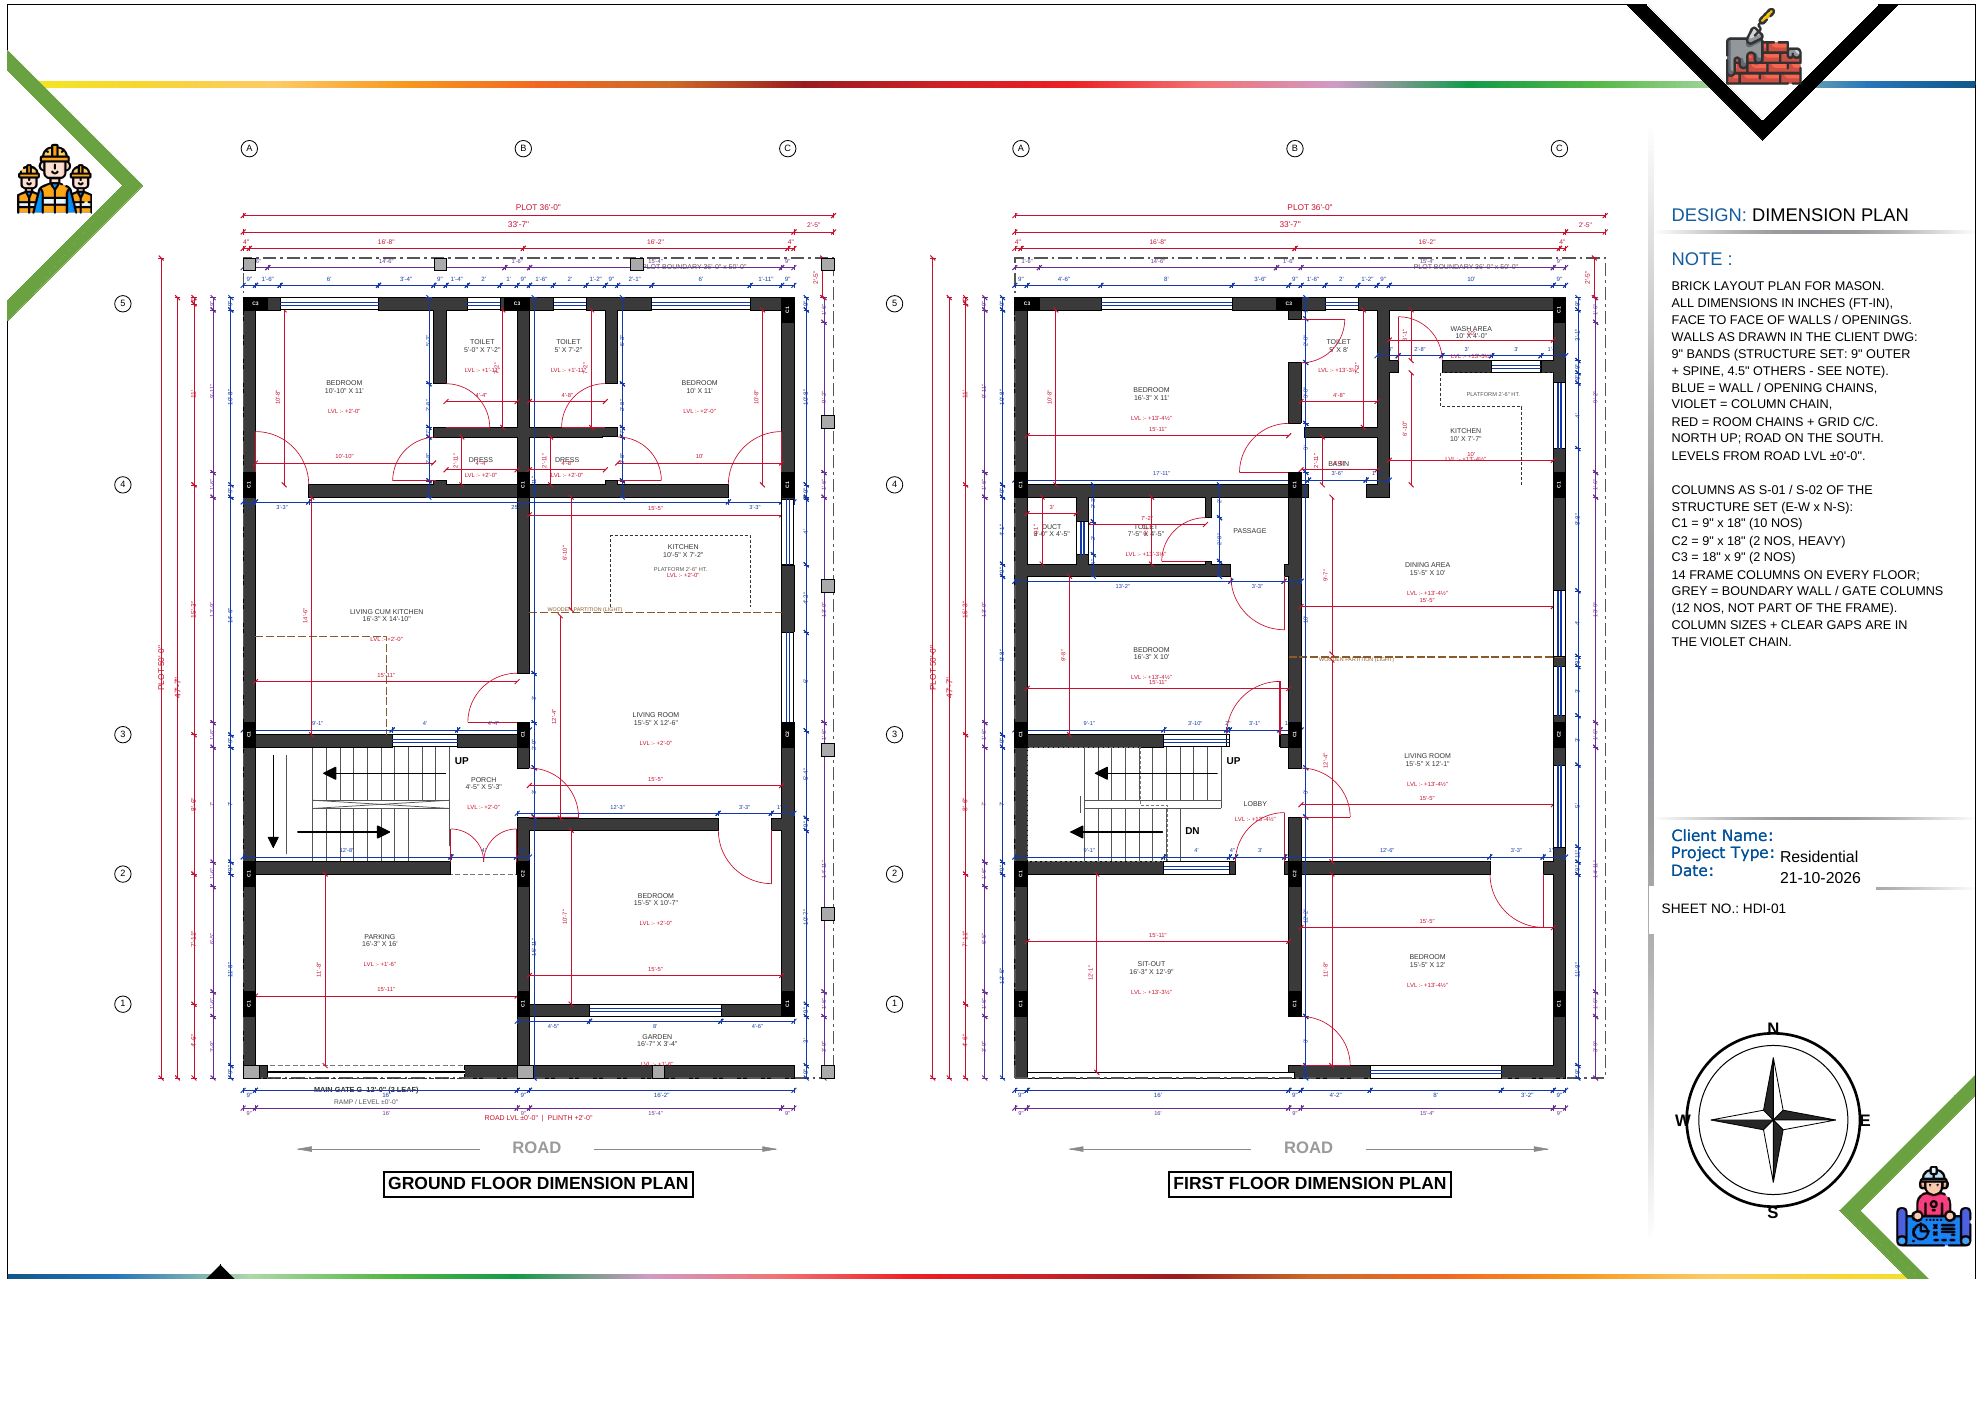
Sample sheet from a G+1 residence on a 36' × 50' plot. W-01 · Dimension Plan · Ground & First Floor (1 of 13)
What is included
- Dimensioned floor plans based on the supplied architectural plan.
- Door and window schedule with sizes and references.
- Staircase plan, dimensions and section details.
- Toilet and bathroom layout details.
- Kitchen platform and counter details.
- Building sections with floor levels and vertical dimensions.
- Lintel, sill, chajja and other applicable architectural details.
Please note: The original floor plan is supplied by the architect/client; creating a new floor plan is not included.