
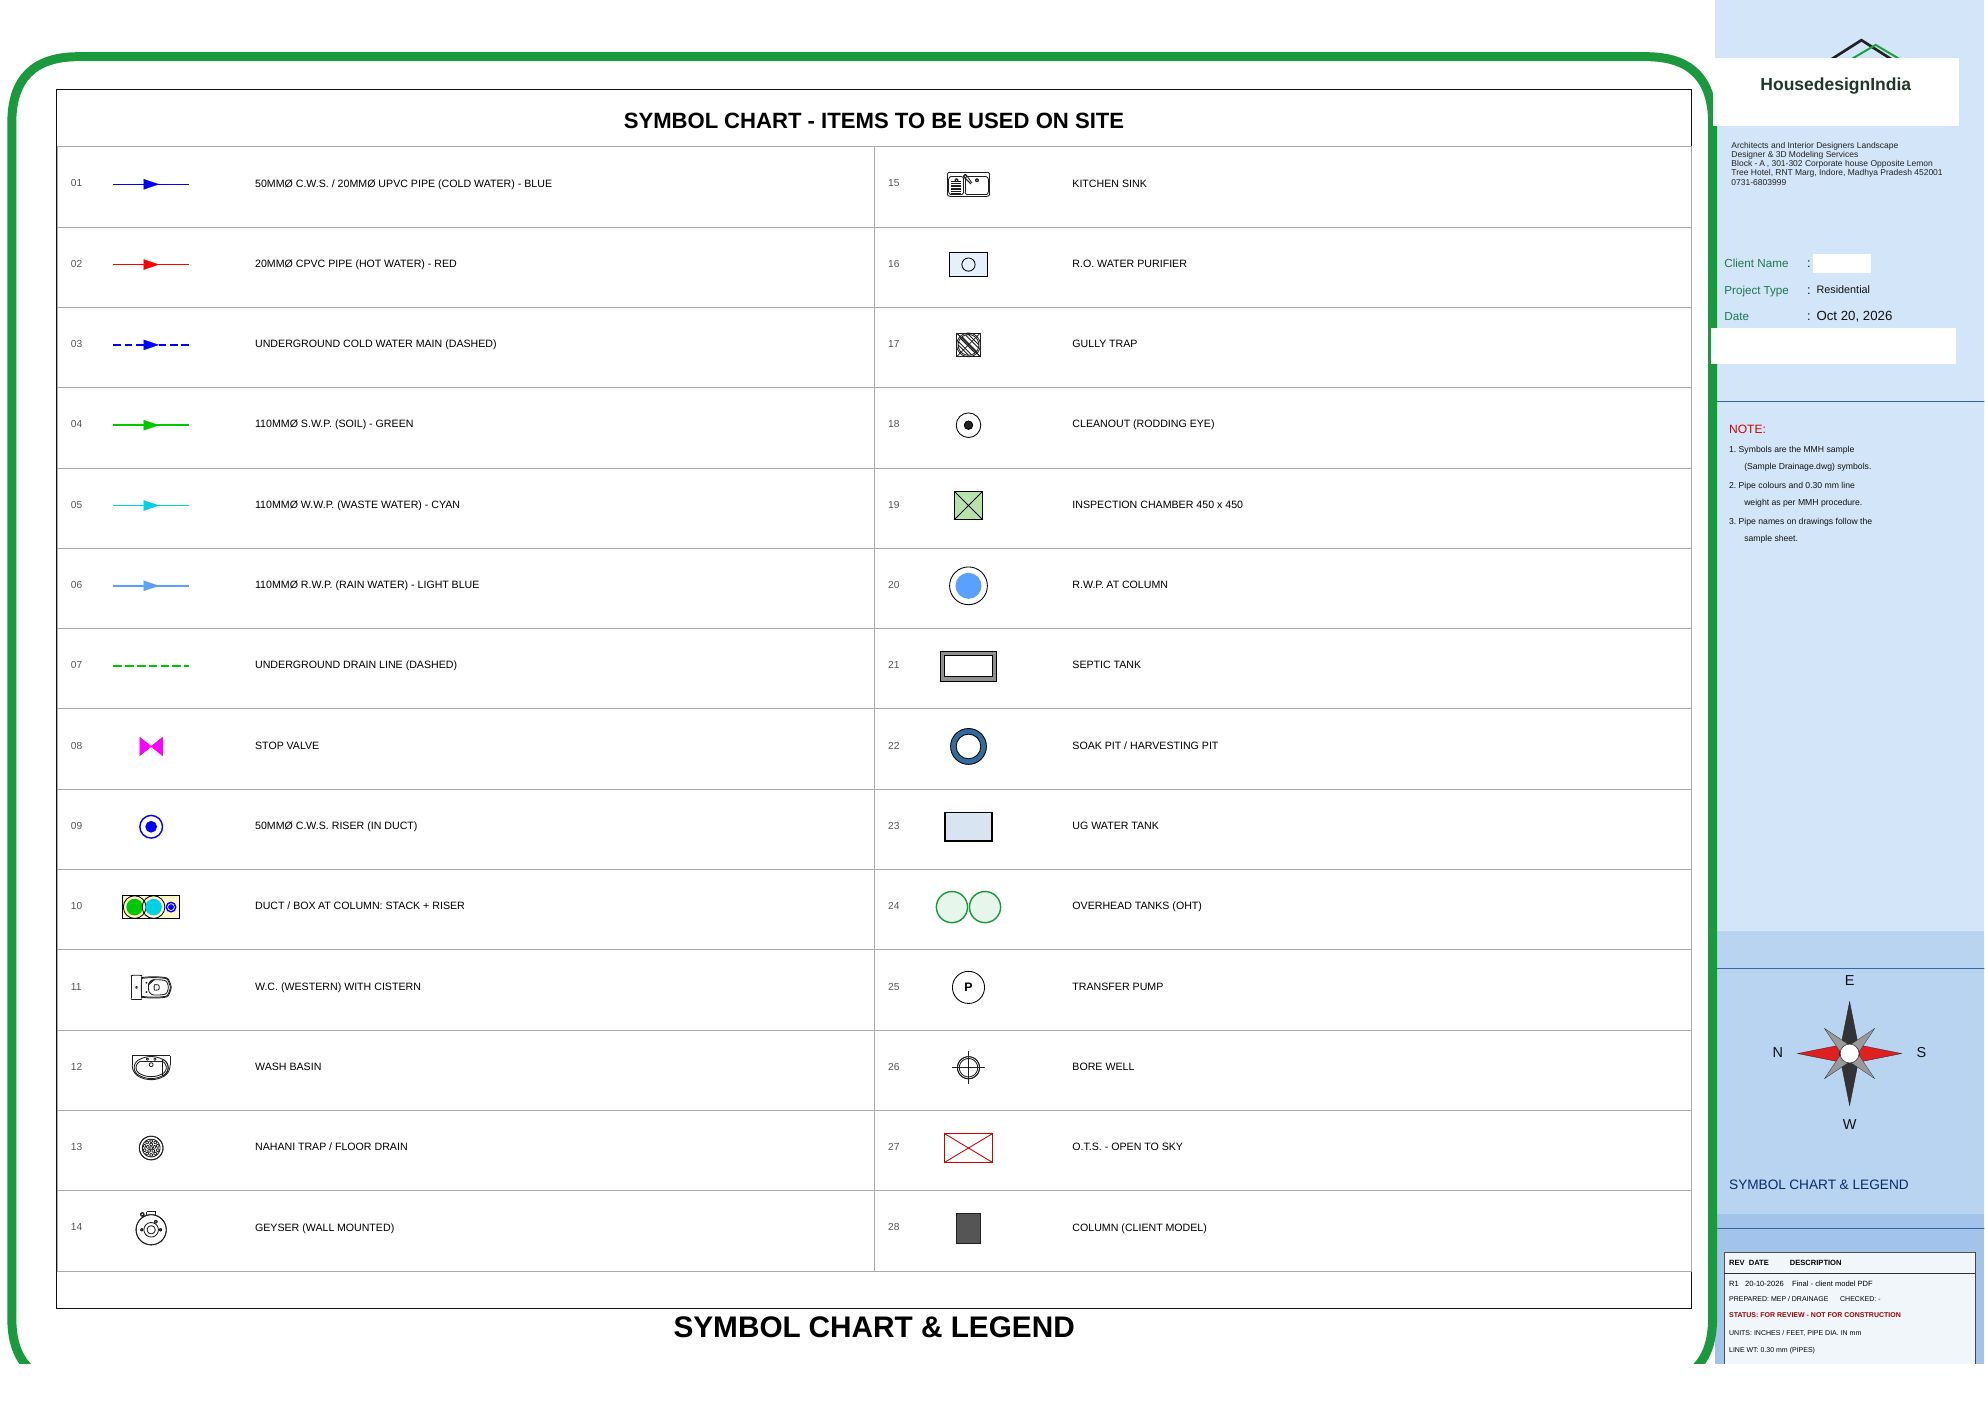
Sample sheet from a G+1 residence on a 36' × 50' plot. D-01 · Symbol Chart & Legend (1 of 20)
What is included
- Floor-wise water supply layouts.
- Hot and cold water piping, where applicable.
- Plumbing riser diagrams and isometric drawings.
- Soil, waste and sanitary drainage layouts.
- Toilet and kitchen plumbing connection details.
- Terrace rainwater drainage layout.
- Underground water tank, septic tank and soak pit details, where applicable.
- Pipe routing, sizes and sanitary fixture schedules.