
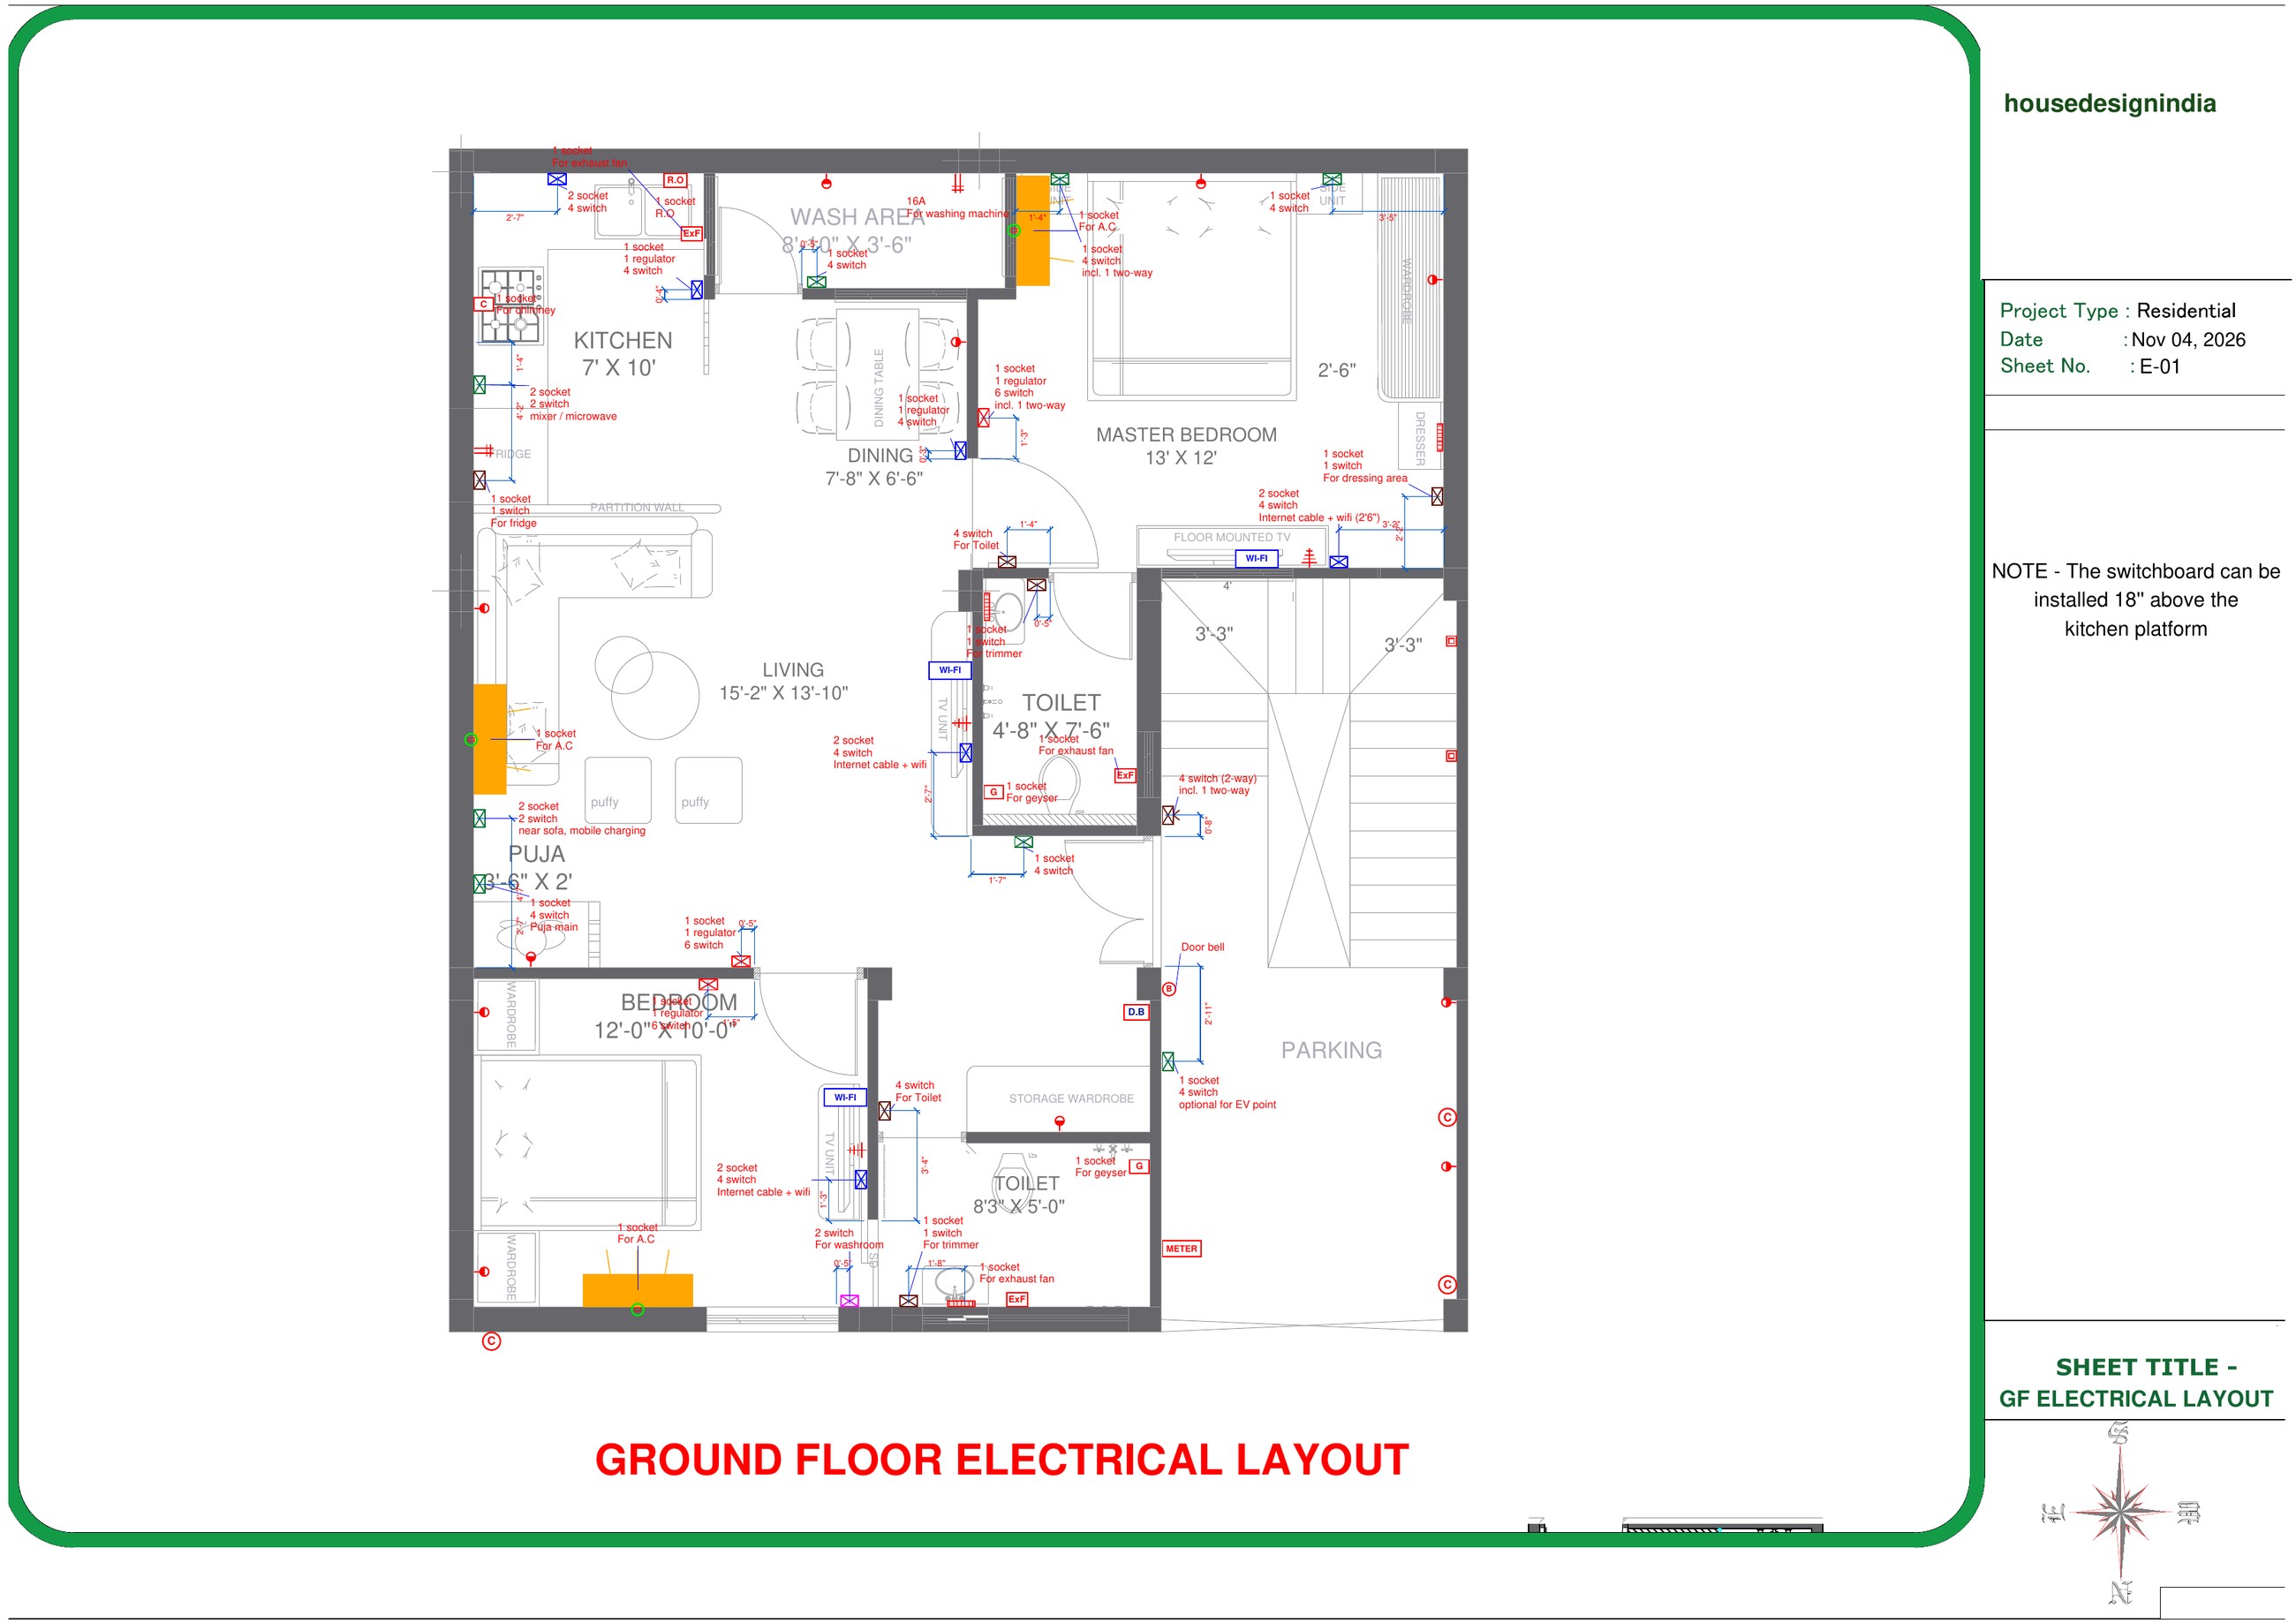
Sample electrical drawings from our project. Your electrical layout is drawn on your own floor plan. E-01 · Ground Floor Electrical Layout (1 of 3)
What is included
- Lighting point layout.
- Switchboard and electrical socket layout.
- Fan, exhaust fan and other electrical point locations.
- AC and dedicated power point locations, where applicable.
- Basic electrical circuiting and wiring routes.
- Distribution board layout and circuit schedule, where included.
- Electrical legend and drawing notes.
Please note: Electrical design, load calculations and protection specifications should be prepared or verified by a qualified electrical professional according to the project's requirements.