
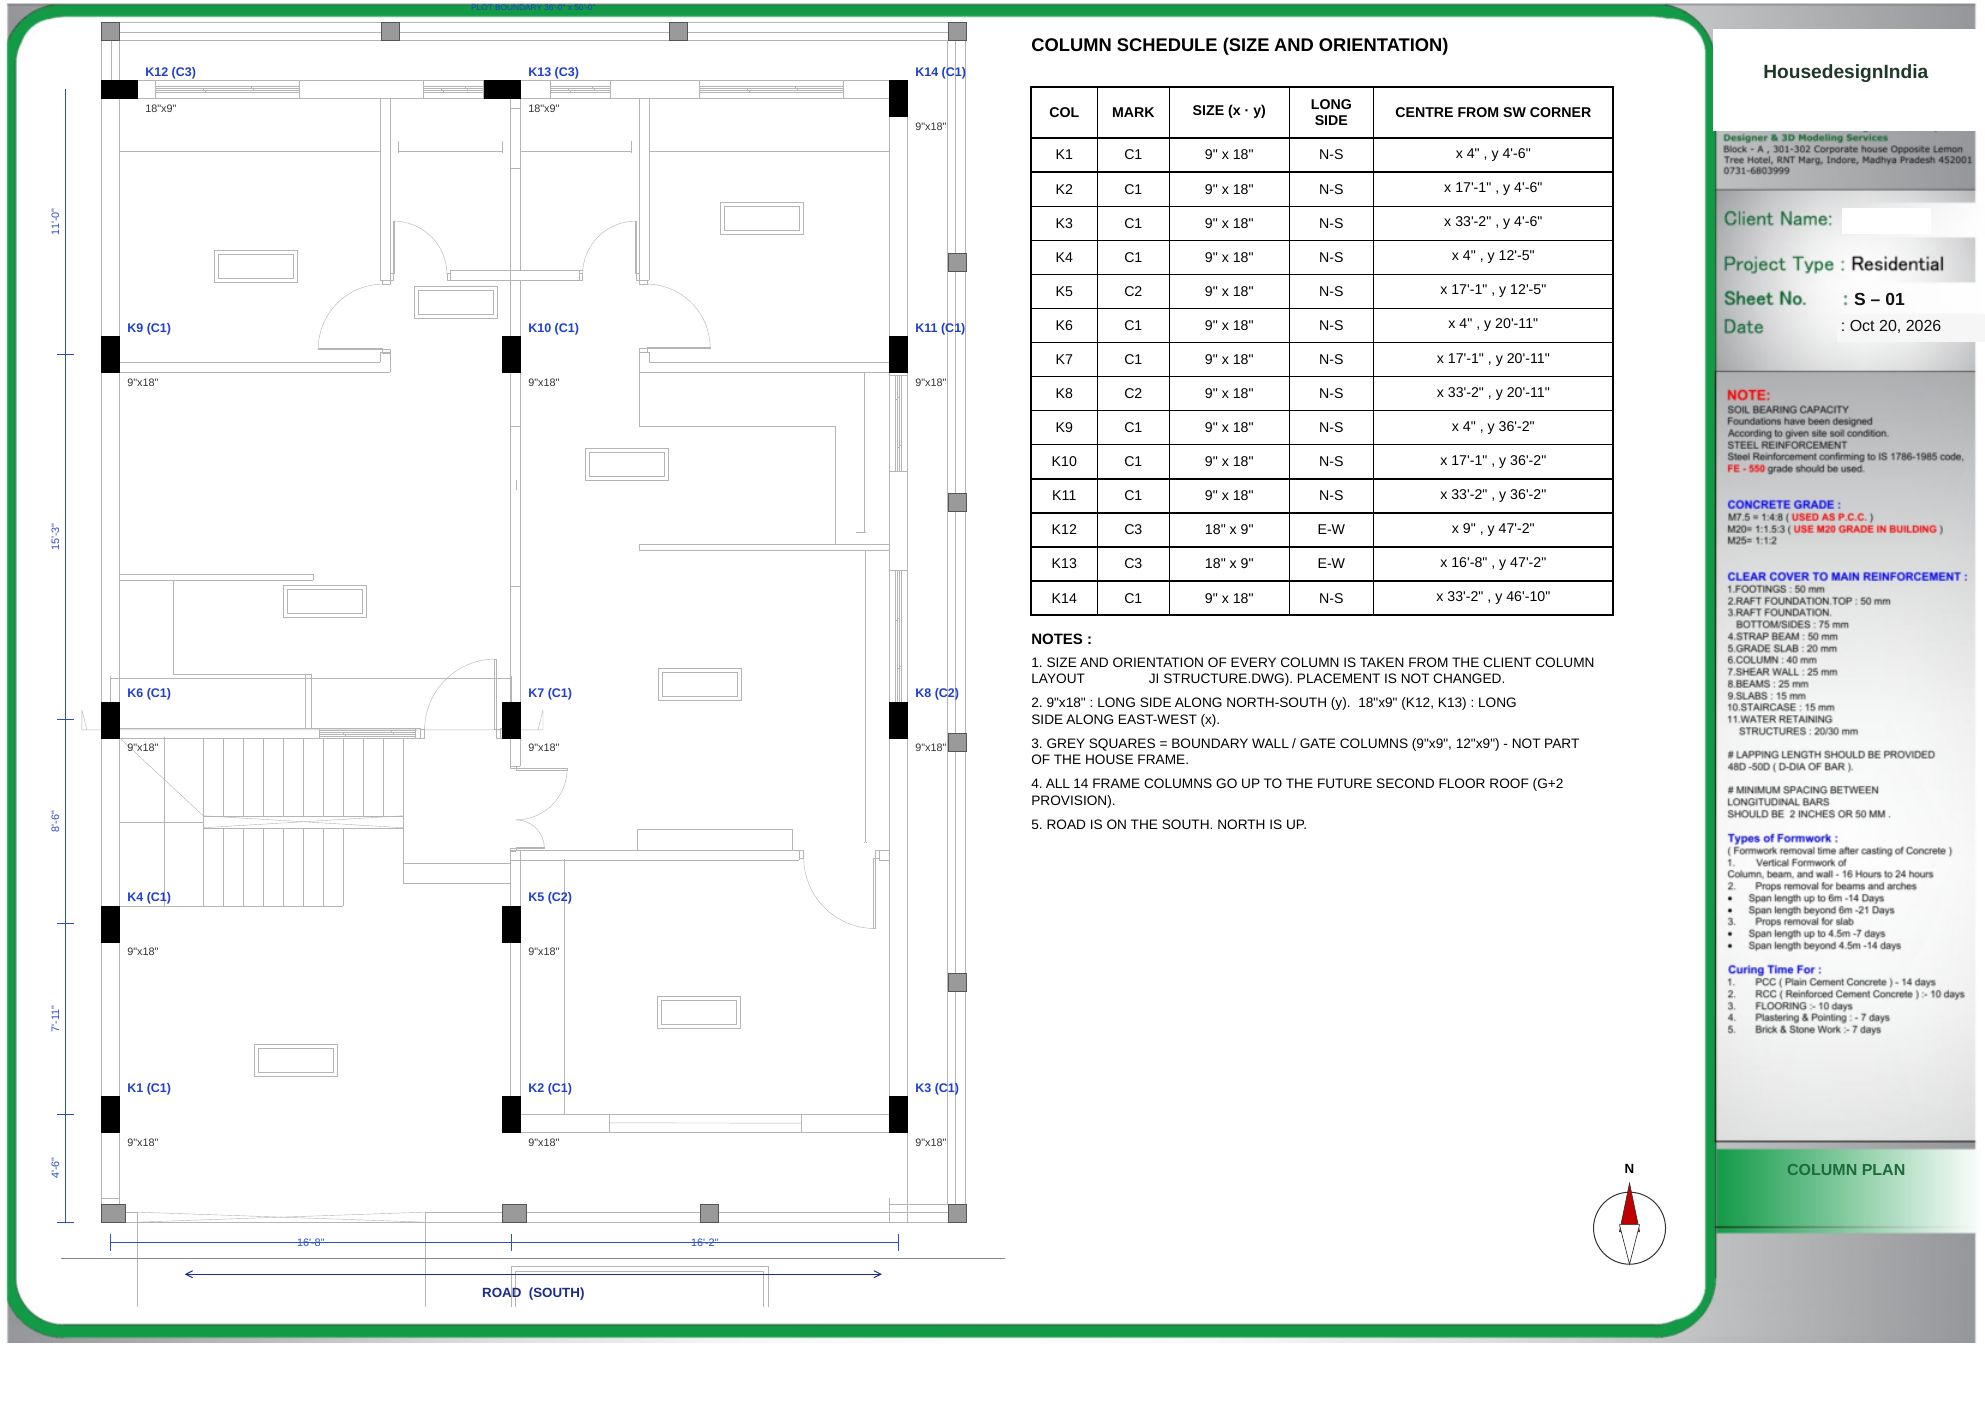
Sample sheet from a G+1 residence on a 36' × 50' plot. S-01 · Column Plan (1 of 6)
What is included
- Column layout and column positioning plan.
- Foundation and footing layout.
- Footing dimensions and reinforcement details.
- Foundation and footing sections.
- Column reinforcement details up to plinth, as applicable.
- Plinth beam layout and reinforcement details.
- Relevant structural notes and schedules.
Please note: Structural drawings must be based on approved structural design inputs and applicable soil and site conditions.