
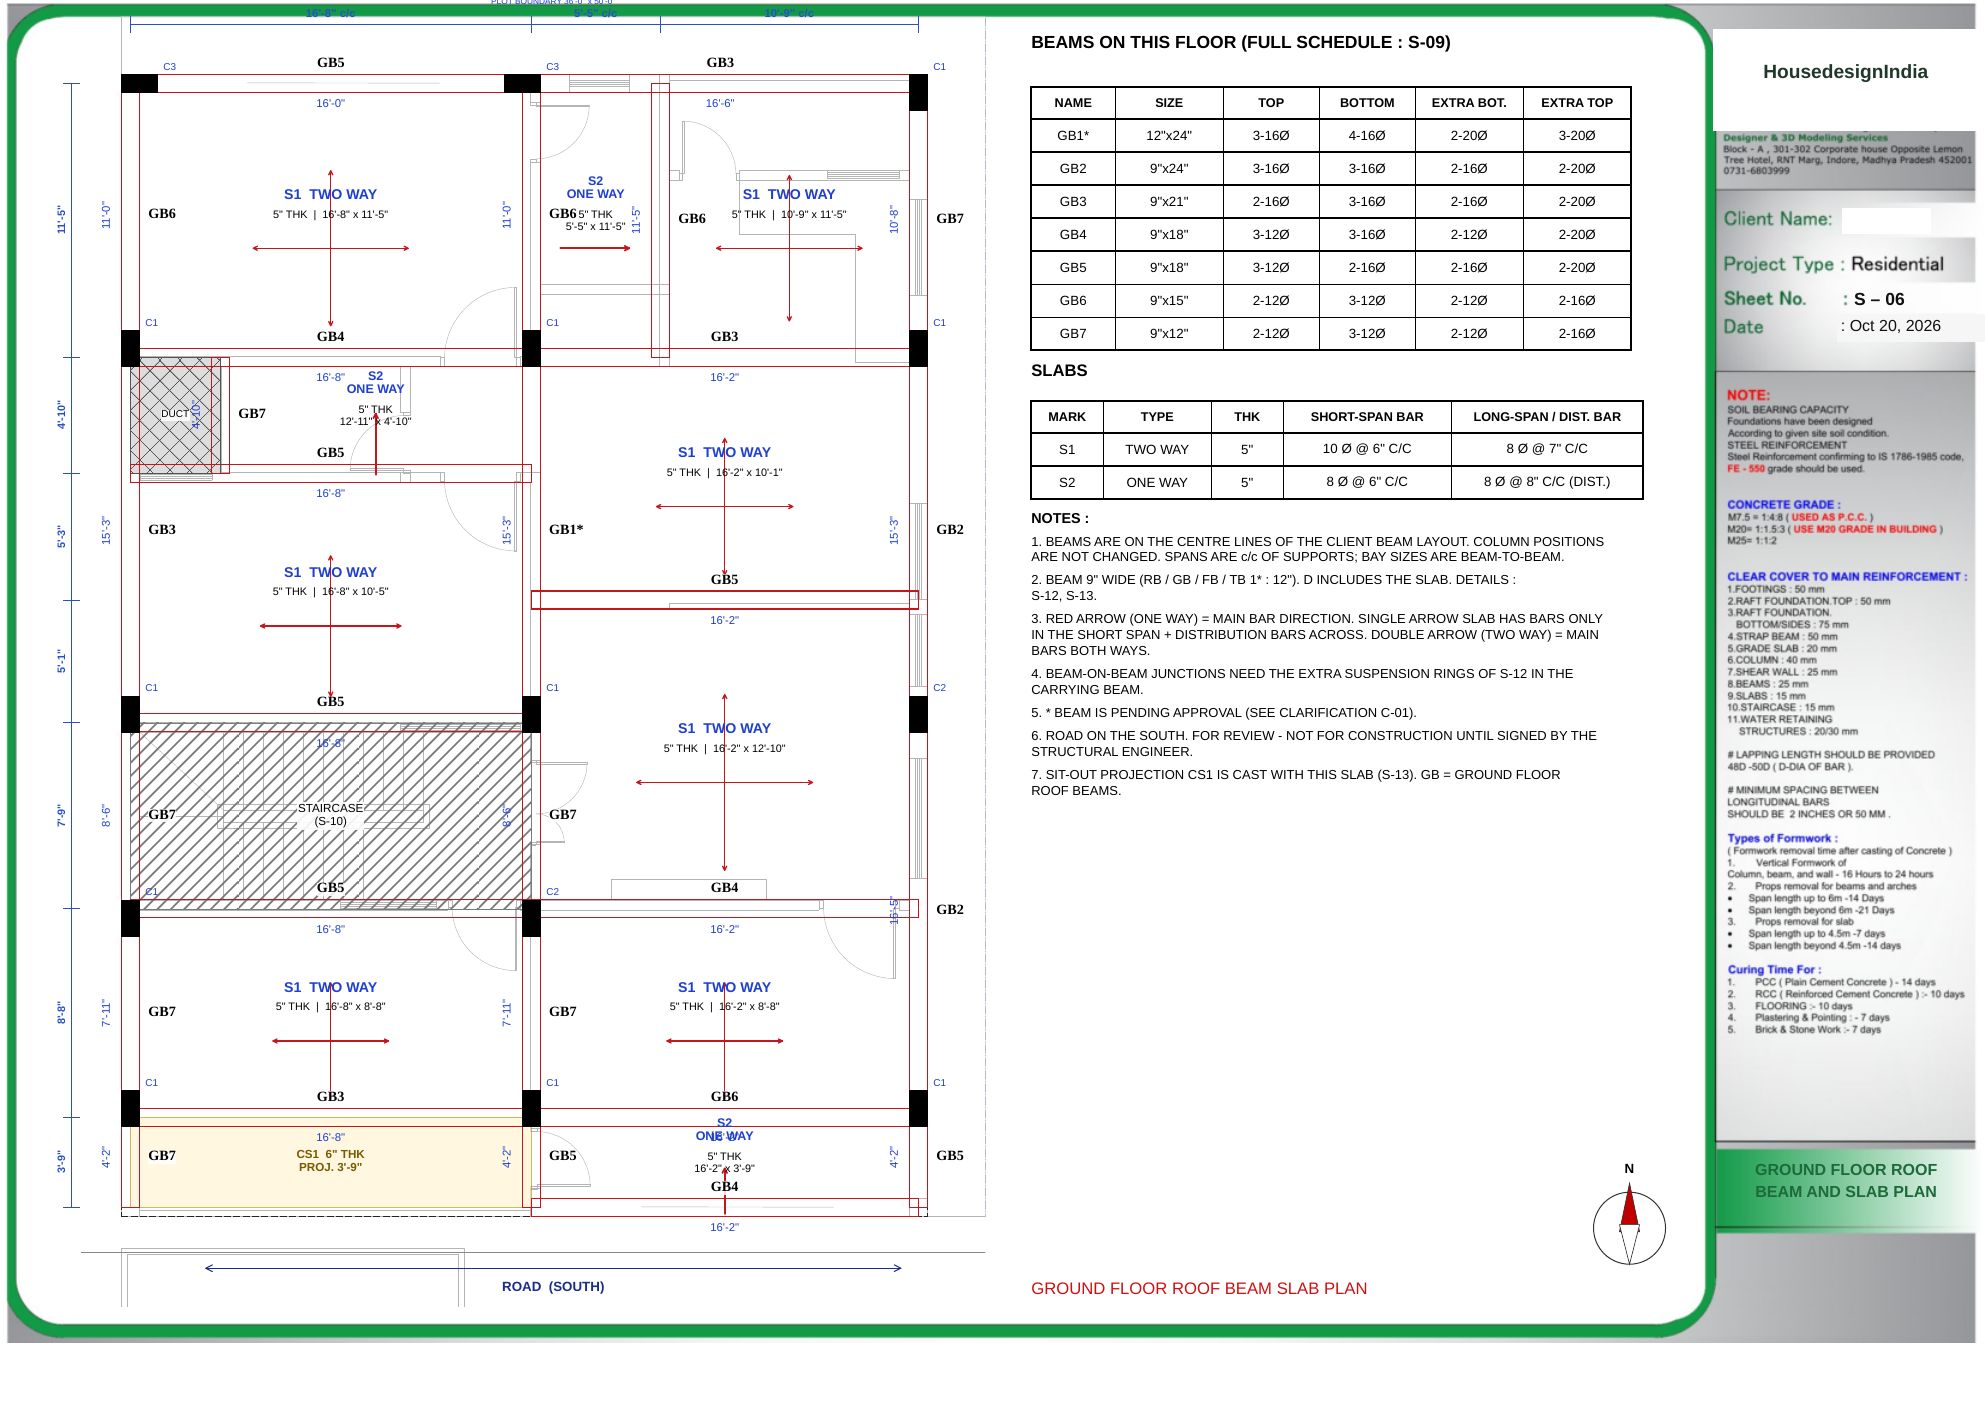
Sample sheet from a G+1 residence on a 36' × 50' plot. S-06 · Ground Floor Roof Beam and Slab Plan (1 of 10)
What is included
- Column layout and continuation details above plinth.
- Beam layout and reinforcement details.
- Slab layout and reinforcement details for applicable floors.
- Beam and slab schedules.
- RCC staircase reinforcement and section details.
- Roof slab and terrace structural details.
- Typical RCC sections and structural notes.
Please note: The applicable number of floors and included structural sheets should be confirmed for each project.