
30 Ft Wide House Front Elevation Designs (21 to 30 ft frontage)
Front elevation designs for 25 to 30 ft wide houses from real 25x50, 30x40 and 30x50 projects: balanced two-bay facades with parking, entrance and balcony in proportion. Modern and traditional styles.
40 real elevation renders from our projects
A 25 to 30 ft frontage is the most common in India and the easiest to design well: wide enough for a parking bay and an entrance side by side, narrow enough to stay cohesive. These renders are from our 25x50, 30x40 and 30x50 projects. Notice the two-bay rhythm, parking on one side and entrance on the other, with the first floor balcony bridging them.
![25X60 House plan- 1500 sqft Residential house design At Jhansi [UP] front elevation, 25x60 ft plot, 3 BHK, east facing, G+1, Jhansi](https://www.housedesignindia.com/cdn-cgi/image/width=3840,fit=scale-down,quality=75,format=auto,sharpen=1/https://storage.housedesignindia.com/36bbd756-2be4-40db-b574-4bbc0016bffa/products/8486/1791889529_388.webp)
25x60 ft plot, 3 BHK, east facing, G+1, Jhansi
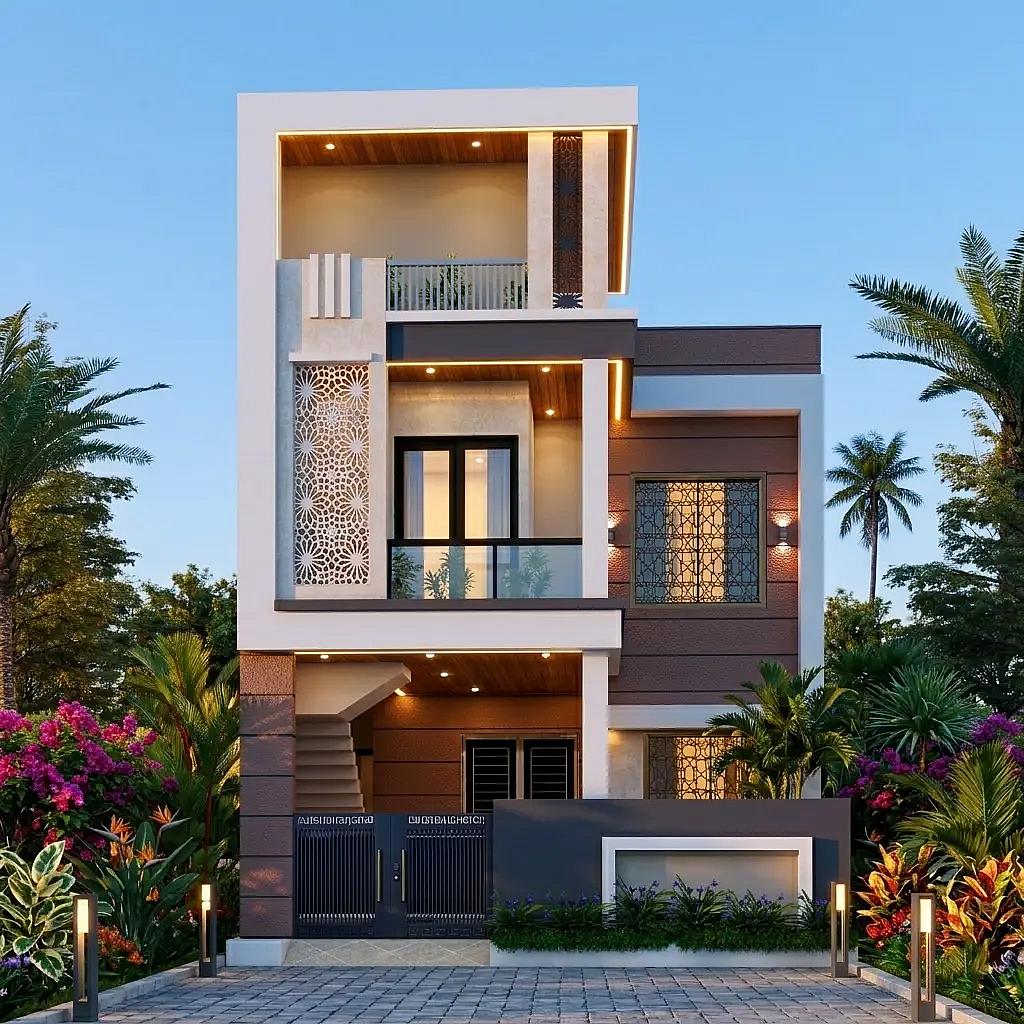
26x45 ft plot, 1 BHK, south east facing, G+1, NewDelhi
![23X59 House plan- 1357 sqft Residential house design At Meerut [UP] front elevation, 23x59 ft plot, 4 BHK, south west facing, G+1, Meerut](https://www.housedesignindia.com/cdn-cgi/image/width=3840,fit=scale-down,quality=75,format=auto,sharpen=1/https://storage.housedesignindia.com/36bbd756-2be4-40db-b574-4bbc0016bffa/products/8484/1791877612_531.webp)
23x59 ft plot, 4 BHK, south west facing, G+1, Meerut
![30X33 House plan- 990 sqft Residential house design At Jaipur [RJ] front elevation, 30x33 ft plot, east facing, G+1, Jaipur](https://www.housedesignindia.com/cdn-cgi/image/width=3840,fit=scale-down,quality=75,format=auto,sharpen=1/https://storage.housedesignindia.com/36bbd756-2be4-40db-b574-4bbc0016bffa/products/8480/1791787191_892.webp)
30x33 ft plot, east facing, G+1, Jaipur
![30X50 House plan- 1500 sqft Residential house design At Mysore [KA] front elevation, 30x50 ft plot, 3 BHK, east facing, G+2, Mysore](https://www.housedesignindia.com/cdn-cgi/image/width=3840,fit=scale-down,quality=75,format=auto,sharpen=1/https://storage.housedesignindia.com/36bbd756-2be4-40db-b574-4bbc0016bffa/products/8478/1791783637_325.webp)
30x50 ft plot, 3 BHK, east facing, G+2, Mysore
![29X57 House plan- 1653 sqft Residential Cum Commercial house design At Singrauli [MP] front elevation, 29x57 ft plot, 1 BHK, west facing, G+1, Singrauli](https://www.housedesignindia.com/cdn-cgi/image/width=3840,fit=scale-down,quality=75,format=auto,sharpen=1/https://storage.housedesignindia.com/36bbd756-2be4-40db-b574-4bbc0016bffa/products/8476/1791538926_21.webp)
29x57 ft plot, 1 BHK, west facing, G+1, Singrauli
![25X50 House plan- 1250 sqft Residential house design At Bhopal [MP] front elevation, 25x50 ft plot, 1 BHK, east facing, G+1, Bhopal](https://www.housedesignindia.com/cdn-cgi/image/width=3840,fit=scale-down,quality=75,format=auto,sharpen=1/https://storage.housedesignindia.com/36bbd756-2be4-40db-b574-4bbc0016bffa/products/8474/1791458230_662.webp)
25x50 ft plot, 1 BHK, east facing, G+1, Bhopal
![23X50 House plan- 1150 sqft Residential house design At Lucknow [UP] front elevation, 23x50 ft plot, 5 BHK, south east facing, G+1, Lucknow](https://www.housedesignindia.com/cdn-cgi/image/width=3840,fit=scale-down,quality=75,format=auto,sharpen=1/https://storage.housedesignindia.com/36bbd756-2be4-40db-b574-4bbc0016bffa/products/8472/1791011969_152.webp)
23x50 ft plot, 5 BHK, south east facing, G+1, Lucknow
![30X50 Apartment plan- 1500 sqft Residential Cum Commercial house design At Indore [MP] front elevation, 30x50 ft plot, 8 BHK, south facing, G+2, Indore](https://www.housedesignindia.com/cdn-cgi/image/width=3840,fit=scale-down,quality=75,format=auto,sharpen=1/https://storage.housedesignindia.com/36bbd756-2be4-40db-b574-4bbc0016bffa/products/8471/1791007760_737.webp)
30x50 ft plot, 8 BHK, south facing, G+2, Indore
![25X60 House plan- 1500 sqft Residential house design At Rohtak [HR] front elevation, 25x60 ft plot, north facing, G+2, Rohtak](https://www.housedesignindia.com/cdn-cgi/image/width=3840,fit=scale-down,quality=75,format=auto,sharpen=1/https://storage.housedesignindia.com/36bbd756-2be4-40db-b574-4bbc0016bffa/products/8469/1790847500_285.webp)
25x60 ft plot, north facing, G+2, Rohtak
![30X70 House plan- 2100 sqft Residential house design At Chennai [TN] front elevation, 30x70 ft plot, north east facing, G+1, Chennai](https://www.housedesignindia.com/cdn-cgi/image/width=3840,fit=scale-down,quality=75,format=auto,sharpen=1/https://storage.housedesignindia.com/36bbd756-2be4-40db-b574-4bbc0016bffa/products/8467/1790839368_965.webp)
30x70 ft plot, north east facing, G+1, Chennai
![24X60 House plan- 1440 sqft Residential house design At Jalaun [UP] front elevation, 24x60 ft plot, 1 BHK, north east facing, single floor, Jalaun](https://www.housedesignindia.com/cdn-cgi/image/width=3840,fit=scale-down,quality=75,format=auto,sharpen=1/https://storage.housedesignindia.com/36bbd756-2be4-40db-b574-4bbc0016bffa/products/8465/1790832645_16.webp)
24x60 ft plot, 1 BHK, north east facing, single floor, Jalaun
![21X53 House plan- 1113 sqft Residential house design At Indore [MP] front elevation, 21x53 ft plot, west facing, G+2, Indore](https://www.housedesignindia.com/cdn-cgi/image/width=3840,fit=scale-down,quality=75,format=auto,sharpen=1/https://storage.housedesignindia.com/36bbd756-2be4-40db-b574-4bbc0016bffa/products/8464/1790767701_676.webp)
21x53 ft plot, west facing, G+2, Indore
![30X60 House plan- 1800 sqft Residential house design At Mathura [UP] front elevation, 30x60 ft plot, 4 BHK, west facing, G+1, Mathura](https://www.housedesignindia.com/cdn-cgi/image/width=3840,fit=scale-down,quality=75,format=auto,sharpen=1/https://storage.housedesignindia.com/36bbd756-2be4-40db-b574-4bbc0016bffa/products/8463/1790754551_777.webp)
30x60 ft plot, 4 BHK, west facing, G+1, Mathura
![30X59 House plan- 1770 sqft Residential house design At Lucknow [UP] front elevation, 30x59 ft plot, east facing, G+2, Lucknow](https://www.housedesignindia.com/cdn-cgi/image/width=3840,fit=scale-down,quality=75,format=auto,sharpen=1/https://storage.housedesignindia.com/36bbd756-2be4-40db-b574-4bbc0016bffa/products/8460/1790750628_544.webp)
30x59 ft plot, east facing, G+2, Lucknow
![23X62 Apartment plan- 1426 sqft Residential Cum Commercial house design At Prayagraj [UP] front elevation, 23x62 ft plot, 5 BHK, east facing, G+3, Prayagraj](https://www.housedesignindia.com/cdn-cgi/image/width=3840,fit=scale-down,quality=75,format=auto,sharpen=1/https://storage.housedesignindia.com/36bbd756-2be4-40db-b574-4bbc0016bffa/products/8454/1790593439_794.webp)
23x62 ft plot, 5 BHK, east facing, G+3, Prayagraj
![30X98 Apartment plan- 2940 sqft Residential house design At Bharatpur [RJ] front elevation, 30x98 ft plot, east facing, G+2, Bharatpur](https://www.housedesignindia.com/cdn-cgi/image/width=3840,fit=scale-down,quality=75,format=auto,sharpen=1/https://storage.housedesignindia.com/36bbd756-2be4-40db-b574-4bbc0016bffa/products/8453/1790589907_430.webp)
30x98 ft plot, east facing, G+2, Bharatpur
![30X50 House plan- 1500 sqft Residential house design At Jodhpur [RJ] front elevation, 30x50 ft plot, 5 BHK, west facing, G+1, Jodhpur](https://www.housedesignindia.com/cdn-cgi/image/width=3840,fit=scale-down,quality=75,format=auto,sharpen=1/https://storage.housedesignindia.com/36bbd756-2be4-40db-b574-4bbc0016bffa/products/8451/1790579389_288.webp)
30x50 ft plot, 5 BHK, west facing, G+1, Jodhpur
![22X40 House plan- 880 sqft Residential house design At Ghaziabad [UP] front elevation, 22x40 ft plot, north west facing, G+1, Ghaziabad](https://www.housedesignindia.com/cdn-cgi/image/width=3840,fit=scale-down,quality=75,format=auto,sharpen=1/https://storage.housedesignindia.com/36bbd756-2be4-40db-b574-4bbc0016bffa/products/8445/1790319151_66.webp)
22x40 ft plot, north west facing, G+1, Ghaziabad
![30X111 House plan- 3330 sqft Residential house design At Hosanagara [KA] front elevation, 30x111 ft plot, north west facing, G+1, Hosanagara](https://www.housedesignindia.com/cdn-cgi/image/width=3840,fit=scale-down,quality=75,format=auto,sharpen=1/https://storage.housedesignindia.com/36bbd756-2be4-40db-b574-4bbc0016bffa/products/8444/1790316025_56.webp)
30x111 ft plot, north west facing, G+1, Hosanagara
![27X60 House With Shop plan- 1620 sqft Residential house design At Bulandshahr [UP] front elevation, 27x60 ft plot, 3 BHK, south facing, G+1, Bulandshahr](https://www.housedesignindia.com/cdn-cgi/image/width=3840,fit=scale-down,quality=75,format=auto,sharpen=1/https://storage.housedesignindia.com/36bbd756-2be4-40db-b574-4bbc0016bffa/products/8443/1790315401_363.webp)
27x60 ft plot, 3 BHK, south facing, G+1, Bulandshahr
![25X40 House plan- 1000 sqft Residential house design At Kota [RJ] front elevation, 25x40 ft plot, 3 BHK, east facing, G+1, Kota](https://www.housedesignindia.com/cdn-cgi/image/width=3840,fit=scale-down,quality=75,format=auto,sharpen=1/https://storage.housedesignindia.com/36bbd756-2be4-40db-b574-4bbc0016bffa/products/8413/1788155321_68.webp)
25x40 ft plot, 3 BHK, east facing, G+1, Kota
![30X34 House plan- 1020 sqft Residential house design At Indore [MP] front elevation, 30x34 ft plot, 5 BHK, east facing, G+1, Indore](https://www.housedesignindia.com/cdn-cgi/image/width=3840,fit=scale-down,quality=75,format=auto,sharpen=1/https://storage.housedesignindia.com/36bbd756-2be4-40db-b574-4bbc0016bffa/products/8412/1788008097_793.webp)
30x34 ft plot, 5 BHK, east facing, G+1, Indore
![25X40 House plan- 1000 sqft Residential house design At Nagpur [MH] front elevation, 25x40 ft plot, 2 BHK, north west facing, G+1, Nagpur](https://www.housedesignindia.com/cdn-cgi/image/width=3840,fit=scale-down,quality=75,format=auto,sharpen=1/https://storage.housedesignindia.com/36bbd756-2be4-40db-b574-4bbc0016bffa/products/8409/1787994602_239.webp)
25x40 ft plot, 2 BHK, north west facing, G+1, Nagpur
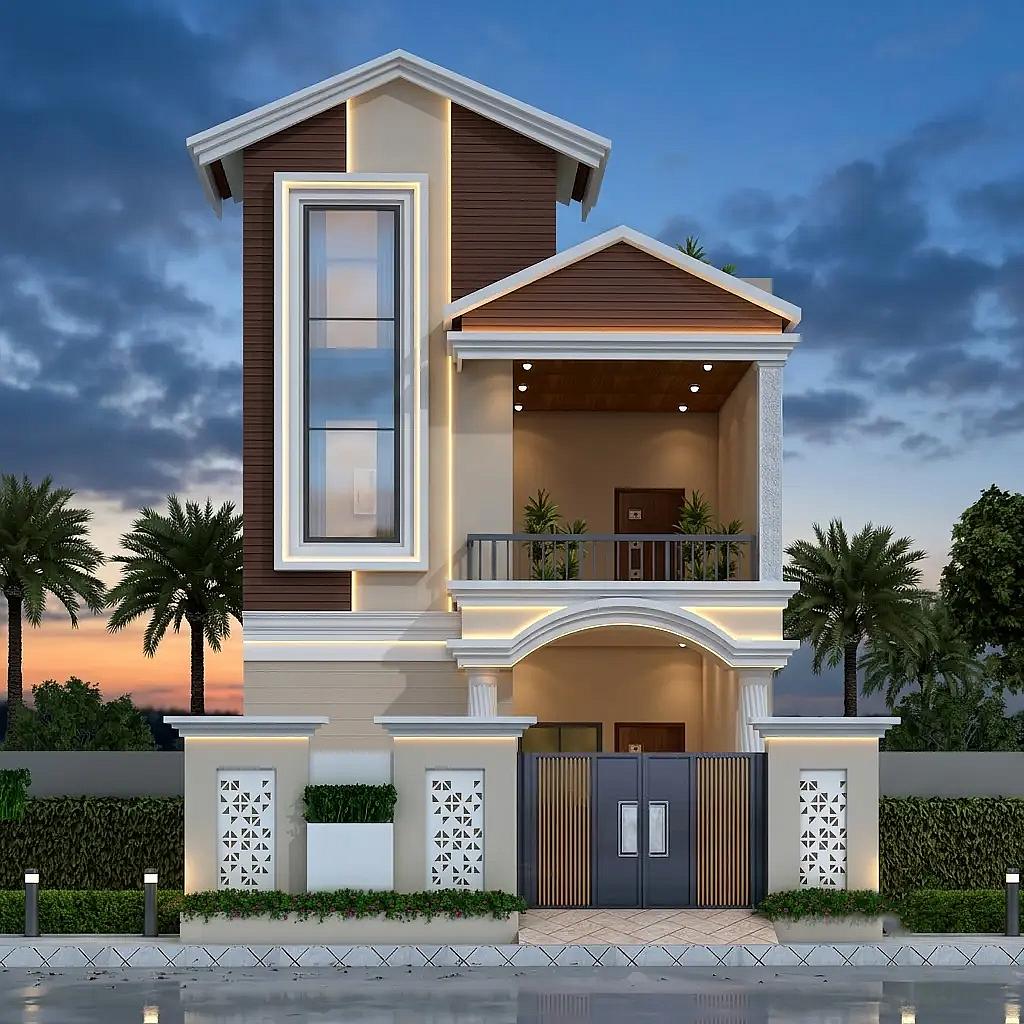
22x52 ft plot, 2 BHK, south facing, G+1, prayagraj
![30X45 House plan- 1350 sqft Residential house design At Dimapur [Nagaland] front elevation, 30x45 ft plot, 3 BHK, south facing, G+1, Dimapur](https://www.housedesignindia.com/cdn-cgi/image/width=3840,fit=scale-down,quality=75,format=auto,sharpen=1/https://storage.housedesignindia.com/36bbd756-2be4-40db-b574-4bbc0016bffa/products/8121/1740989141_587.jpg)
30x45 ft plot, 3 BHK, south facing, G+1, Dimapur
![25X50 House plan- 1250 sqft Residential house design At Jaipur [RJ] front elevation, 25x50 ft plot, south west facing, G+2, Jaipur](https://www.housedesignindia.com/cdn-cgi/image/width=3840,fit=scale-down,quality=75,format=auto,sharpen=1/https://storage.housedesignindia.com/36bbd756-2be4-40db-b574-4bbc0016bffa/products/7724/1707728645_465.webp)
25x50 ft plot, south west facing, G+2, Jaipur
![30X50 House plan- 1500 sqft Residential Cum Commercial house design At Visakhapatnam [AP] front elevation, 30x50 ft plot, south facing, G+3, Visakhapatnam](https://www.housedesignindia.com/cdn-cgi/image/width=3840,fit=scale-down,quality=75,format=auto,sharpen=1/https://storage.housedesignindia.com/36bbd756-2be4-40db-b574-4bbc0016bffa/products/7723/1707719576_415.webp)
30x50 ft plot, south facing, G+3, Visakhapatnam
![27X45 House plan- 1215 sqft Residential house design At Gurgaon [HR] front elevation, 27x45 ft plot, east facing, G+1, Gurgaon](https://www.housedesignindia.com/cdn-cgi/image/width=3840,fit=scale-down,quality=75,format=auto,sharpen=1/https://storage.housedesignindia.com/36bbd756-2be4-40db-b574-4bbc0016bffa/products/7722/1707717947_163.webp)
27x45 ft plot, east facing, G+1, Gurgaon
![30X45 House With Shop plan- 1350 sqft Residential Cum Commercial house design At Vidisha [MP] front elevation, 30x45 ft plot, north facing, G+1, Vidisha](https://www.housedesignindia.com/cdn-cgi/image/width=3840,fit=scale-down,quality=75,format=auto,sharpen=1/https://storage.housedesignindia.com/36bbd756-2be4-40db-b574-4bbc0016bffa/products/7714/1707473171_25.webp)
30x45 ft plot, north facing, G+1, Vidisha
![30X40 Hotel plan- 1200 sqft Commercial house design At Bangalore [KA] front elevation, 30x40 ft plot, west facing, G+1, Bangalore](https://www.housedesignindia.com/cdn-cgi/image/width=3840,fit=scale-down,quality=75,format=auto,sharpen=1/https://storage.housedesignindia.com/36bbd756-2be4-40db-b574-4bbc0016bffa/products/7675/1706858541_297.webp)
30x40 ft plot, west facing, G+1, Bangalore
![30X60 House plan- 1800 sqft Residential house design At Chhatarpur [MP] front elevation, 30x60 ft plot, south facing, G+1, Chhatarpur](https://www.housedesignindia.com/cdn-cgi/image/width=3840,fit=scale-down,quality=75,format=auto,sharpen=1/https://storage.housedesignindia.com/36bbd756-2be4-40db-b574-4bbc0016bffa/products/7673/1706855714_908.webp)
30x60 ft plot, south facing, G+1, Chhatarpur
![25X55 House plan- 1375 sqft Residential house design At Noida [UP] front elevation, 25x55 ft plot, 1 BHK, north facing, G+1, Noida](https://www.housedesignindia.com/cdn-cgi/image/width=3840,fit=scale-down,quality=75,format=auto,sharpen=1/https://storage.housedesignindia.com/36bbd756-2be4-40db-b574-4bbc0016bffa/products/7670/1706793328_893.webp)
25x55 ft plot, 1 BHK, north facing, G+1, Noida
![30X30 House plan- 900 sqft Residential house design At Ahmednagar [MH] front elevation, 30x30 ft plot, 4 BHK, north facing, G+1, Ahmednagar](https://www.housedesignindia.com/cdn-cgi/image/width=3840,fit=scale-down,quality=75,format=auto,sharpen=1/https://storage.housedesignindia.com/36bbd756-2be4-40db-b574-4bbc0016bffa/products/7664/1706767211_533.webp)
30x30 ft plot, 4 BHK, north facing, G+1, Ahmednagar
![28X50 House plan- 1400 sqft Residential house design At Bangalore [KA] front elevation, 28x50 ft plot, 4 BHK, south facing, G+1, Bangalore](https://www.housedesignindia.com/cdn-cgi/image/width=3840,fit=scale-down,quality=75,format=auto,sharpen=1/https://storage.housedesignindia.com/36bbd756-2be4-40db-b574-4bbc0016bffa/products/7635/1706176773_736.webp)
28x50 ft plot, 4 BHK, south facing, G+1, Bangalore
![23X50 House plan- 1150 sqft Residential house design At Indore [MP] front elevation, 23x50 ft plot, 3 BHK, west facing, G+1, Indore](https://www.housedesignindia.com/cdn-cgi/image/width=3840,fit=scale-down,quality=75,format=auto,sharpen=1/https://storage.housedesignindia.com/36bbd756-2be4-40db-b574-4bbc0016bffa/products/7634/1706163136_237.webp)
23x50 ft plot, 3 BHK, west facing, G+1, Indore
![30X50 House plan- 1500 sqft Residential house design At Satna [MP] front elevation, 30x50 ft plot, 2 BHK, west facing, single floor, Satna](https://www.housedesignindia.com/cdn-cgi/image/width=3840,fit=scale-down,quality=75,format=auto,sharpen=1/https://storage.housedesignindia.com/36bbd756-2be4-40db-b574-4bbc0016bffa/products/7623/1705995835_690.webp)
30x50 ft plot, 2 BHK, west facing, single floor, Satna
![30X68 House plan- 2040 sqft Residential house design At Noida [UP] front elevation, 30x68 ft plot, north east facing, G+2, Noida](https://www.housedesignindia.com/cdn-cgi/image/width=3840,fit=scale-down,quality=75,format=auto,sharpen=1/https://storage.housedesignindia.com/36bbd756-2be4-40db-b574-4bbc0016bffa/products/7622/1705993248_695.webp)
30x68 ft plot, north east facing, G+2, Noida
![28X48 Hostel plan- 1344 sqft Residential Cum Commercial house design At Noida [UP] front elevation, 28x48 ft plot, north east facing, G+3, Noida](https://www.housedesignindia.com/cdn-cgi/image/width=3840,fit=scale-down,quality=75,format=auto,sharpen=1/https://storage.housedesignindia.com/36bbd756-2be4-40db-b574-4bbc0016bffa/products/7615/1705645307_8.webp)
28x48 ft plot, north east facing, G+3, Noida
![30X33 Home plan- 990 sqft Residential house design At Sanquelim [GOA] front elevation, 30x33 ft plot, 5 BHK, east facing, G+1, Sanquelim](https://www.housedesignindia.com/cdn-cgi/image/width=3840,fit=scale-down,quality=75,format=auto,sharpen=1/https://storage.housedesignindia.com/36bbd756-2be4-40db-b574-4bbc0016bffa/products/7614/1705575699_323.webp)
30x33 ft plot, 5 BHK, east facing, G+1, Sanquelim
What we do on these facades
- Divide the facade into a solid bay (entrance and stair) and an open bay (parking below, balcony above); the contrast is the design.
- Use the stair tower as the one tall element and keep it in a different material from the rest.
- On east and north facing plots, deep window boxes give morning shade and strong shadows; on west facing plots use louvers.
- A 2 ft roof projection or pergola at the top reads as a cornice and finishes the facade.
Every render here was drawn for a real plan, so the proportions are buildable. Pick the one closest to your plot, and our elevation design service redraws it for your floor plan and facing with 3D views and a material schedule. For material prices see elevation materials cost comparison; for ideas by style read modern house elevation ideas.
More elevation galleries
FREE CONSULTATION
Want one of these elevations on your house?
Send your plot size and city. We adapt the design to your floor plan and share 3D views with a material list and price.
Get your free quote
Takes 30 seconds. We call back within one working day.
30 Ft Front Elevation Designs: questions
What elevation suits a 30x40 house?
A two-bay facade: a solid entrance and stair bay in stone or texture, and an open bay with the car below and a balcony above. One material band through both floors and a pergola on top finish it.
How much does a 30 ft frontage elevation cost in 2026?
Rs 3 to 8 lakh for a G+1 with texture paint and one stone or wood band; Rs 8 to 15 lakh with full stone cladding, glass railings and WPC louvers.
Modern or traditional elevation for a 25x50 plot?
Both work on this width. Modern reads as flat planes, grooves and a long balcony; traditional adds a sloped tile porch, arches or jali screens. Our renders here include both so you can compare on the same proportions.
Can I get this elevation adapted to my plan?
Yes. Every design here was drawn for a specific plan; we redraw the elevation for your floor plan, openings and facing, then deliver 3D views and the material schedule.
Let's design something exceptional.
Share your requirements with our team and we'll get back to you within 24 hours.