
Triple Floor (G+2 and Above) House Elevation Designs
Three and four floor house elevation designs from real projects: G+2 duplex plus rental, joint family homes and small apartment blocks with stilt parking, balconies and vertical features. Plot size and facing for each render.
40 real elevation renders from our projects
Three or more floors change the elevation problem from 'make it taller' to 'make it slimmer'. A G+2 on a 20 to 30 ft plot is taller than it is wide, so the facade needs horizontal bands, staggered balconies and a lighter top floor to avoid looking like a tower. These renders are from our G+2 and G+3 projects, including owner-plus-rental homes and small apartment blocks on stilt parking.
![64X46 House plan- 2944 sqft Residential Cum Commercial house design At Varanasi [UP] front elevation, 64x46 ft plot, east facing, G+4, Varanasi](https://www.housedesignindia.com/cdn-cgi/image/width=3840,fit=scale-down,quality=75,format=auto,sharpen=1/https://storage.housedesignindia.com/36bbd756-2be4-40db-b574-4bbc0016bffa/products/8483/1791868367_427.webp)
64x46 ft plot, east facing, G+4, Varanasi
![19X52 House plan- 988 sqft Residential Cum Commercial house design At Hyderabad [TG] front elevation, 19x52 ft plot, west facing, G+4, Hyderabad](https://www.housedesignindia.com/cdn-cgi/image/width=3840,fit=scale-down,quality=75,format=auto,sharpen=1/https://storage.housedesignindia.com/36bbd756-2be4-40db-b574-4bbc0016bffa/products/8479/1791786746_792.webp)
19x52 ft plot, west facing, G+4, Hyderabad
![30X50 House plan- 1500 sqft Residential house design At Mysore [KA] front elevation, 30x50 ft plot, 3 BHK, east facing, G+2, Mysore](https://www.housedesignindia.com/cdn-cgi/image/width=3840,fit=scale-down,quality=75,format=auto,sharpen=1/https://storage.housedesignindia.com/36bbd756-2be4-40db-b574-4bbc0016bffa/products/8478/1791783637_325.webp)
30x50 ft plot, 3 BHK, east facing, G+2, Mysore
![41X25 House plan- 1025 sqft Residential Cum Commercial house design At Cuttack [OR] front elevation, 41x25 ft plot, north facing, G+2, Cuttack](https://www.housedesignindia.com/cdn-cgi/image/width=3840,fit=scale-down,quality=75,format=auto,sharpen=1/https://storage.housedesignindia.com/36bbd756-2be4-40db-b574-4bbc0016bffa/products/8473/1791286894_323.webp)
41x25 ft plot, north facing, G+2, Cuttack
![30X50 Apartment plan- 1500 sqft Residential Cum Commercial house design At Indore [MP] front elevation, 30x50 ft plot, 8 BHK, south facing, G+2, Indore](https://www.housedesignindia.com/cdn-cgi/image/width=3840,fit=scale-down,quality=75,format=auto,sharpen=1/https://storage.housedesignindia.com/36bbd756-2be4-40db-b574-4bbc0016bffa/products/8471/1791007760_737.webp)
30x50 ft plot, 8 BHK, south facing, G+2, Indore
![25X60 House plan- 1500 sqft Residential house design At Rohtak [HR] front elevation, 25x60 ft plot, north facing, G+2, Rohtak](https://www.housedesignindia.com/cdn-cgi/image/width=3840,fit=scale-down,quality=75,format=auto,sharpen=1/https://storage.housedesignindia.com/36bbd756-2be4-40db-b574-4bbc0016bffa/products/8469/1790847500_285.webp)
25x60 ft plot, north facing, G+2, Rohtak
![21X53 House plan- 1113 sqft Residential house design At Indore [MP] front elevation, 21x53 ft plot, west facing, G+2, Indore](https://www.housedesignindia.com/cdn-cgi/image/width=3840,fit=scale-down,quality=75,format=auto,sharpen=1/https://storage.housedesignindia.com/36bbd756-2be4-40db-b574-4bbc0016bffa/products/8464/1790767701_676.webp)
21x53 ft plot, west facing, G+2, Indore
![45X25 Shopping complex with rental apartment plan- 1125 sqft Residential Cum Commercial house design At Bangalore [KA] front elevation, 45x25 ft plot, south west facing, G+3, Bangalore](https://www.housedesignindia.com/cdn-cgi/image/width=3840,fit=scale-down,quality=75,format=auto,sharpen=1/https://storage.housedesignindia.com/36bbd756-2be4-40db-b574-4bbc0016bffa/products/8462/1790754399_610.webp)
45x25 ft plot, south west facing, G+3, Bangalore
![30X59 House plan- 1770 sqft Residential house design At Lucknow [UP] front elevation, 30x59 ft plot, east facing, G+2, Lucknow](https://www.housedesignindia.com/cdn-cgi/image/width=3840,fit=scale-down,quality=75,format=auto,sharpen=1/https://storage.housedesignindia.com/36bbd756-2be4-40db-b574-4bbc0016bffa/products/8460/1790750628_544.webp)
30x59 ft plot, east facing, G+2, Lucknow
![47X65 Apartment plan- 3055 sqft Residential Cum Commercial house design At Lucknow [UP] front elevation, 47x65 ft plot, north west facing, G+3, Lucknow](https://www.housedesignindia.com/cdn-cgi/image/width=3840,fit=scale-down,quality=75,format=auto,sharpen=1/https://storage.housedesignindia.com/36bbd756-2be4-40db-b574-4bbc0016bffa/products/8455/1790596795_853.webp)
47x65 ft plot, north west facing, G+3, Lucknow
![23X62 Apartment plan- 1426 sqft Residential Cum Commercial house design At Prayagraj [UP] front elevation, 23x62 ft plot, 5 BHK, east facing, G+3, Prayagraj](https://www.housedesignindia.com/cdn-cgi/image/width=3840,fit=scale-down,quality=75,format=auto,sharpen=1/https://storage.housedesignindia.com/36bbd756-2be4-40db-b574-4bbc0016bffa/products/8454/1790593439_794.webp)
23x62 ft plot, 5 BHK, east facing, G+3, Prayagraj
![30X98 Apartment plan- 2940 sqft Residential house design At Bharatpur [RJ] front elevation, 30x98 ft plot, east facing, G+2, Bharatpur](https://www.housedesignindia.com/cdn-cgi/image/width=3840,fit=scale-down,quality=75,format=auto,sharpen=1/https://storage.housedesignindia.com/36bbd756-2be4-40db-b574-4bbc0016bffa/products/8453/1790589907_430.webp)
30x98 ft plot, east facing, G+2, Bharatpur
![40X30 House plan- 1200 sqft Residential house design At Nagpur [MH] front elevation, 40x30 ft plot, 3 BHK, west facing, G+2, Nagpur](https://www.housedesignindia.com/cdn-cgi/image/width=3840,fit=scale-down,quality=75,format=auto,sharpen=1/https://storage.housedesignindia.com/36bbd756-2be4-40db-b574-4bbc0016bffa/products/8450/1790414385_676.webp)
40x30 ft plot, 3 BHK, west facing, G+2, Nagpur
![45X45 House plan- 2025 sqft Residential house design At Varanasi [UP] front elevation, 45x45 ft plot, east facing, G+2, Varanasi](https://www.housedesignindia.com/cdn-cgi/image/width=3840,fit=scale-down,quality=75,format=auto,sharpen=1/https://storage.housedesignindia.com/36bbd756-2be4-40db-b574-4bbc0016bffa/products/8448/1790327910_95.webp)
45x45 ft plot, east facing, G+2, Varanasi
![35X47 House plan- 1645 sqft Residential house design At Chennai [TN] front elevation, 35x47 ft plot, 2 BHK, east facing, G+2, Chennai](https://www.housedesignindia.com/cdn-cgi/image/width=3840,fit=scale-down,quality=75,format=auto,sharpen=1/https://storage.housedesignindia.com/36bbd756-2be4-40db-b574-4bbc0016bffa/products/8414/1788162012_919.webp)
35x47 ft plot, 2 BHK, east facing, G+2, Chennai
![18X50 Residential House with Rental House plan- 900 sqft Residential house design At Chandauli [UP] front elevation, 18x50 ft plot, south east facing, G+3, Chandauli](https://www.housedesignindia.com/cdn-cgi/image/width=3840,fit=scale-down,quality=75,format=auto,sharpen=1/https://storage.housedesignindia.com/36bbd756-2be4-40db-b574-4bbc0016bffa/products/8411/1788005187_53.webp)
18x50 ft plot, south east facing, G+3, Chandauli
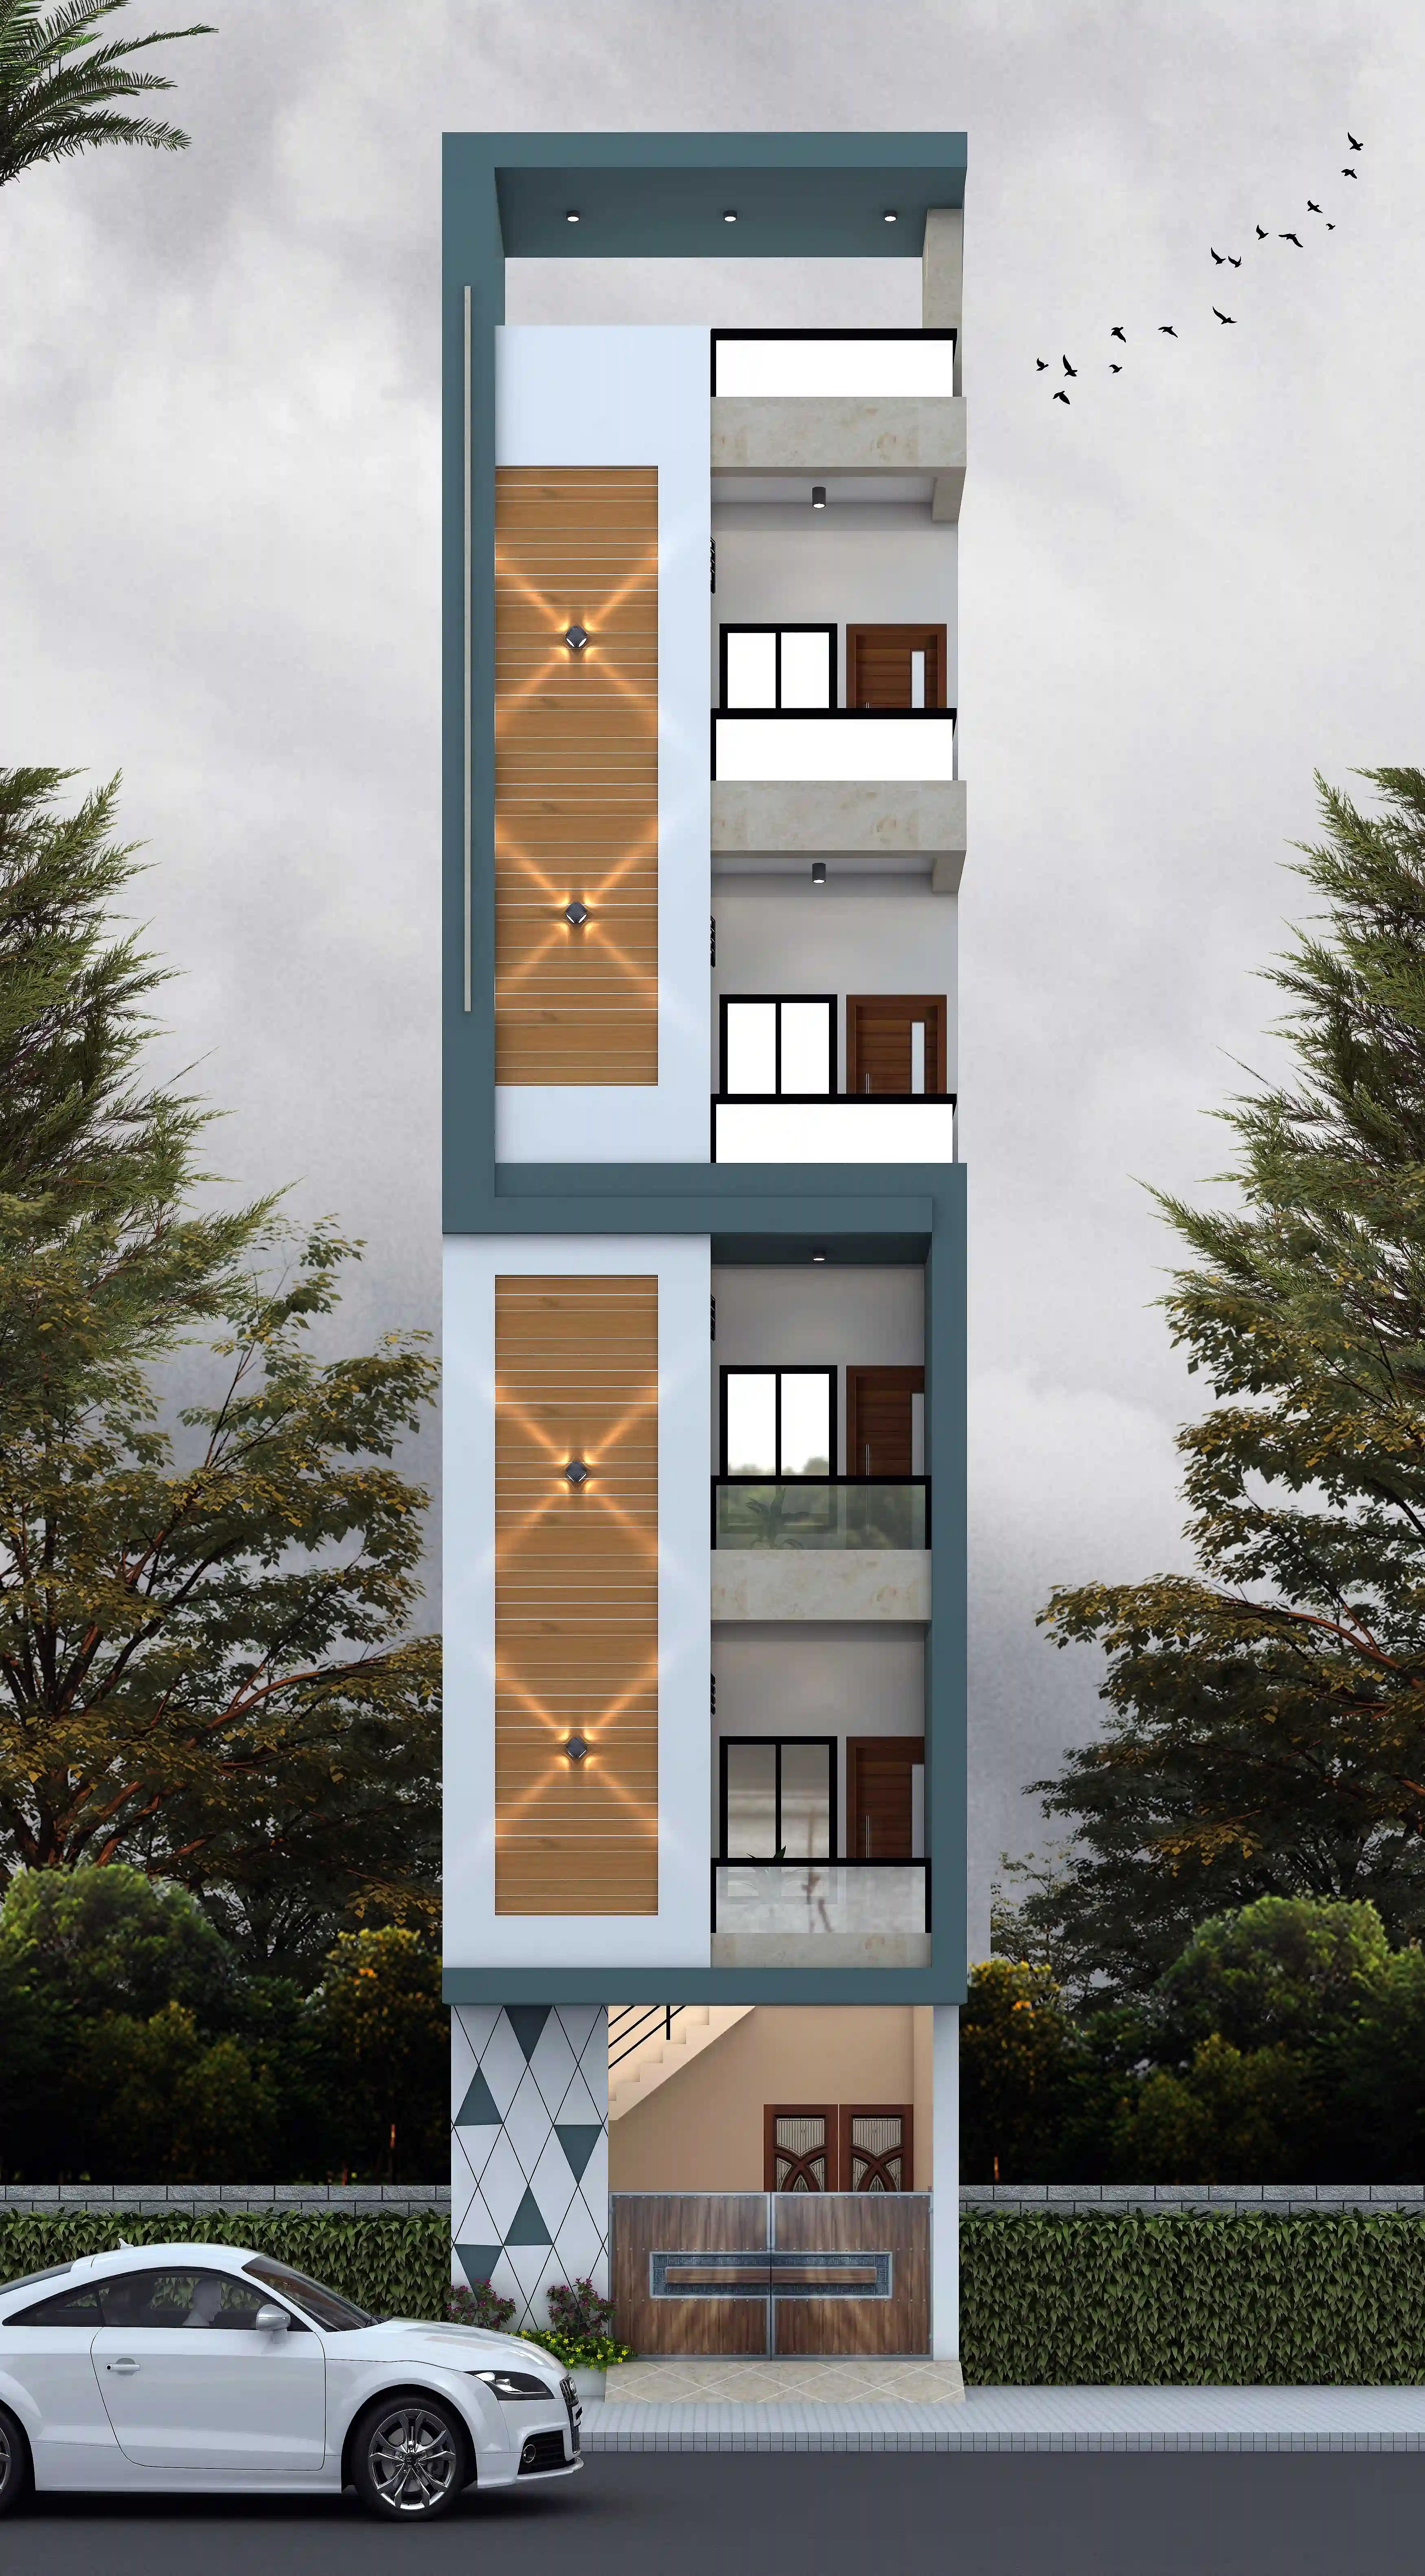
15x40 ft plot, 1 BHK, west facing, G+4, Delhi
![25X50 House plan- 1250 sqft Residential house design At Jaipur [RJ] front elevation, 25x50 ft plot, south west facing, G+2, Jaipur](https://www.housedesignindia.com/cdn-cgi/image/width=3840,fit=scale-down,quality=75,format=auto,sharpen=1/https://storage.housedesignindia.com/36bbd756-2be4-40db-b574-4bbc0016bffa/products/7724/1707728645_465.webp)
25x50 ft plot, south west facing, G+2, Jaipur
![30X50 House plan- 1500 sqft Residential Cum Commercial house design At Visakhapatnam [AP] front elevation, 30x50 ft plot, south facing, G+3, Visakhapatnam](https://www.housedesignindia.com/cdn-cgi/image/width=3840,fit=scale-down,quality=75,format=auto,sharpen=1/https://storage.housedesignindia.com/36bbd756-2be4-40db-b574-4bbc0016bffa/products/7723/1707719576_415.webp)
30x50 ft plot, south facing, G+3, Visakhapatnam
![34X34 House plan- 1156 sqft Residential Cum Commercial house design At Pune [MH] front elevation, 34x34 ft plot, 4 BHK, east facing, G+3, Pune](https://www.housedesignindia.com/cdn-cgi/image/width=3840,fit=scale-down,quality=75,format=auto,sharpen=1/https://storage.housedesignindia.com/36bbd756-2be4-40db-b574-4bbc0016bffa/products/7667/1706779924_361.webp)
34x34 ft plot, 4 BHK, east facing, G+3, Pune
![30X68 House plan- 2040 sqft Residential house design At Noida [UP] front elevation, 30x68 ft plot, north east facing, G+2, Noida](https://www.housedesignindia.com/cdn-cgi/image/width=3840,fit=scale-down,quality=75,format=auto,sharpen=1/https://storage.housedesignindia.com/36bbd756-2be4-40db-b574-4bbc0016bffa/products/7622/1705993248_695.webp)
30x68 ft plot, north east facing, G+2, Noida
![50X50 Rental House with Office plan- 2500 sqft Residential Cum Commercial house design At Dharwad [KA] front elevation, 50x50 ft plot, west facing, G+2, Dharwad](https://www.housedesignindia.com/cdn-cgi/image/width=3840,fit=scale-down,quality=75,format=auto,sharpen=1/https://storage.housedesignindia.com/36bbd756-2be4-40db-b574-4bbc0016bffa/products/7621/1705990709_355.webp)
50x50 ft plot, west facing, G+2, Dharwad
![20X46 House plan- 920 sqft Residential house design At Jaipur [RJ] front elevation, 20x46 ft plot, 1 BHK, west facing, G+2, Jaipur](https://www.housedesignindia.com/cdn-cgi/image/width=3840,fit=scale-down,quality=75,format=auto,sharpen=1/https://storage.housedesignindia.com/36bbd756-2be4-40db-b574-4bbc0016bffa/products/7616/1705654928_99.webp)
20x46 ft plot, 1 BHK, west facing, G+2, Jaipur
![28X48 Hostel plan- 1344 sqft Residential Cum Commercial house design At Noida [UP] front elevation, 28x48 ft plot, north east facing, G+3, Noida](https://www.housedesignindia.com/cdn-cgi/image/width=3840,fit=scale-down,quality=75,format=auto,sharpen=1/https://storage.housedesignindia.com/36bbd756-2be4-40db-b574-4bbc0016bffa/products/7615/1705645307_8.webp)
28x48 ft plot, north east facing, G+3, Noida
![30X50 House plan- 1500 sqft Residential house design At Abu Dhabi [UAE] front elevation, 30x50 ft plot, 4 BHK, east facing, G+2, Abu Dhabi](https://www.housedesignindia.com/cdn-cgi/image/width=3840,fit=scale-down,quality=75,format=auto,sharpen=1/https://storage.housedesignindia.com/36bbd756-2be4-40db-b574-4bbc0016bffa/products/7613/1705570404_716.webp)
30x50 ft plot, 4 BHK, east facing, G+2, Abu Dhabi
![45X40 Shopping Complex With Rental House plan- 1800 sqft Residential Cum Commercial house design At Kota [RJ] front elevation, 45x40 ft plot, west facing, G+2, Kota](https://www.housedesignindia.com/cdn-cgi/image/width=3840,fit=scale-down,quality=75,format=auto,sharpen=1/https://storage.housedesignindia.com/36bbd756-2be4-40db-b574-4bbc0016bffa/products/7611/1705560441_913.webp)
45x40 ft plot, west facing, G+2, Kota
![18X60 House plan- 1080 sqft Residential house design At Kahalgoan [BR] front elevation, 18x60 ft plot, south facing, G+2, Kahalgoan](https://www.housedesignindia.com/cdn-cgi/image/width=3840,fit=scale-down,quality=75,format=auto,sharpen=1/https://storage.housedesignindia.com/36bbd756-2be4-40db-b574-4bbc0016bffa/products/7593/1705319065_161.webp)
18x60 ft plot, south facing, G+2, Kahalgoan
![59X78 Shop plan- 4602 sqft Commercial house design At Pratapgarh [UP] front elevation, 59x78 ft plot, south facing, G+2, Pratapgarh](https://www.housedesignindia.com/cdn-cgi/image/width=3840,fit=scale-down,quality=75,format=auto,sharpen=1/https://storage.housedesignindia.com/36bbd756-2be4-40db-b574-4bbc0016bffa/products/7581/1705056486_417.webp)
59x78 ft plot, south facing, G+2, Pratapgarh
![40X45 Rental House with Shop plan- 1800 sqft Residential Cum Commercial house design At Jhiranya [MP] front elevation, 40x45 ft plot, south facing, G+2, Jhiranya](https://www.housedesignindia.com/cdn-cgi/image/width=3840,fit=scale-down,quality=75,format=auto,sharpen=1/https://storage.housedesignindia.com/36bbd756-2be4-40db-b574-4bbc0016bffa/products/7579/1705049922_162.webp)
40x45 ft plot, south facing, G+2, Jhiranya
![30X68 Residential House with Rental House plan- 2040 sqft Residential Cum Commercial house design At Ashok Vatika [BR] front elevation, 30x68 ft plot, 1 BHK, south facing, G+2, Ashok Vatika](https://www.housedesignindia.com/cdn-cgi/image/width=3840,fit=scale-down,quality=75,format=auto,sharpen=1/https://storage.housedesignindia.com/36bbd756-2be4-40db-b574-4bbc0016bffa/products/7575/1705039159_45.webp)
30x68 ft plot, 1 BHK, south facing, G+2, Ashok Vatika
![68X50 House plan- 3400 sqft Residential house design At Amroha [UP] front elevation, 68x50 ft plot, 4 BHK, east facing, G+2, Amroha](https://www.housedesignindia.com/cdn-cgi/image/width=3840,fit=scale-down,quality=75,format=auto,sharpen=1/https://storage.housedesignindia.com/36bbd756-2be4-40db-b574-4bbc0016bffa/products/7574/1704968778_372.webp)
68x50 ft plot, 4 BHK, east facing, G+2, Amroha
![30X40 House With Lift plan- 1200 sqft Residential house design At Bangalore [KA] front elevation, 30x40 ft plot, 4 BHK, south facing, G+3, Bangalore](https://www.housedesignindia.com/cdn-cgi/image/width=3840,fit=scale-down,quality=75,format=auto,sharpen=1/https://storage.housedesignindia.com/36bbd756-2be4-40db-b574-4bbc0016bffa/products/7573/1704965977_105.webp)
30x40 ft plot, 4 BHK, south facing, G+3, Bangalore
![40X15 Residential With Rental Apartment plan- 600 sqft Residential Cum Commercial house design At Gurgaon [HR] front elevation, 40x15 ft plot, 1 BHK, north facing, G+2, Gurgaon](https://www.housedesignindia.com/cdn-cgi/image/width=3840,fit=scale-down,quality=75,format=auto,sharpen=1/https://storage.housedesignindia.com/36bbd756-2be4-40db-b574-4bbc0016bffa/products/7555/1704805879_524.webp)
40x15 ft plot, 1 BHK, north facing, G+2, Gurgaon
![30X60 House plan- 1800 sqft Residential house design At Jaipur [RJ] front elevation, 30x60 ft plot, west facing, G+2, Jaipur](https://www.housedesignindia.com/cdn-cgi/image/width=3840,fit=scale-down,quality=75,format=auto,sharpen=1/https://storage.housedesignindia.com/36bbd756-2be4-40db-b574-4bbc0016bffa/products/7553/1704799578_9.webp)
30x60 ft plot, west facing, G+2, Jaipur
![42X28 Residential House with Rental House plan- 1176 sqft Residential Cum Commercial house design At Rourkela [OR] front elevation, 42x28 ft plot, east facing, G+3, Rourkela](https://www.housedesignindia.com/cdn-cgi/image/width=3840,fit=scale-down,quality=75,format=auto,sharpen=1/https://storage.housedesignindia.com/36bbd756-2be4-40db-b574-4bbc0016bffa/products/7544/1704711916_264.webp)
42x28 ft plot, east facing, G+3, Rourkela
![52X52 Multi storey apartment plan- 2704 sqft Residential Cum Commercial house design At Pune [MH] front elevation, 52x52 ft plot, south facing, G+5, Pune](https://www.housedesignindia.com/cdn-cgi/image/width=3840,fit=scale-down,quality=75,format=auto,sharpen=1/https://storage.housedesignindia.com/36bbd756-2be4-40db-b574-4bbc0016bffa/products/7540/1704697890_626.webp)
52x52 ft plot, south facing, G+5, Pune
![30X85 House plan- 2550 sqft Residential house design At Jaipur [RJ] front elevation, 30x85 ft plot, north facing, G+2, Jaipur](https://www.housedesignindia.com/cdn-cgi/image/width=3840,fit=scale-down,quality=75,format=auto,sharpen=1/https://storage.housedesignindia.com/36bbd756-2be4-40db-b574-4bbc0016bffa/products/7537/1704451897_507.webp)
30x85 ft plot, north facing, G+2, Jaipur
![25X65 House plan- 1625 sqft Residential house design At Faridabad [HR] front elevation, 25x65 ft plot, 4 BHK, west facing, G+2, Faridabad](https://www.housedesignindia.com/cdn-cgi/image/width=3840,fit=scale-down,quality=75,format=auto,sharpen=1/https://storage.housedesignindia.com/36bbd756-2be4-40db-b574-4bbc0016bffa/products/7535/1704448723_82.webp)
25x65 ft plot, 4 BHK, west facing, G+2, Faridabad
![30X56 Rental House with Shop plan- 1680 sqft Residential Cum Commercial house design At Khilchipur [MP] front elevation, 30x56 ft plot, 4 BHK, east facing, G+2, Khilchipur](https://www.housedesignindia.com/cdn-cgi/image/width=3840,fit=scale-down,quality=75,format=auto,sharpen=1/https://storage.housedesignindia.com/36bbd756-2be4-40db-b574-4bbc0016bffa/products/7534/1704445384_446.webp)
30x56 ft plot, 4 BHK, east facing, G+2, Khilchipur
![29X21 House plan- 609 sqft Residential house design At Ahmadabad [GJ] front elevation, 29x21 ft plot, 4 BHK, south east facing, G+2, Ahmadabad](https://www.housedesignindia.com/cdn-cgi/image/width=3840,fit=scale-down,quality=75,format=auto,sharpen=1/https://storage.housedesignindia.com/36bbd756-2be4-40db-b574-4bbc0016bffa/products/7512/1704261518_851.webp)
29x21 ft plot, 4 BHK, south east facing, G+2, Ahmadabad
What we do on these facades
- Alternate balcony positions floor by floor; stacked identical balconies read as a hostel.
- Make the top floor lighter: more glass, a pergola, a set-back terrace. A heavy top makes the whole building look top-heavy.
- Use one continuous vertical element (stair tower or a stone fin) to organise the facade, then keep everything else horizontal.
- On stilt buildings, treat the stilt as a dark, recessed base so the house appears to float above it.
Every render here was drawn for a real plan, so the proportions are buildable. Pick the one closest to your plot, and our elevation design service redraws it for your floor plan and facing with 3D views and a material schedule. For material prices see elevation materials cost comparison; for ideas by style read modern house elevation ideas.
More elevation galleries
FREE CONSULTATION
Want one of these elevations on your house?
Send your plot size and city. We adapt the design to your floor plan and share 3D views with a material list and price.
Get your free quote
Takes 30 seconds. We call back within one working day.
Triple Floor House Elevation Designs: questions
How do you make a G+2 house look good on a narrow plot?
Break the height with horizontal bands at each slab, alternate balcony positions, keep the top floor light with glass or a pergola, and organise the facade around one vertical feature such as the staircase tower.
What is the cost of a 3 floor elevation?
Rs 5 to 15 lakh in 2026 for a 25 to 30 ft frontage, depending on materials; stone and glass railings on three floors add up quickly, so we usually concentrate premium materials at the entrance and the top.
Is a separate elevation needed for a rental floor?
No, the building reads as one home from the street even when the floors are independent inside. We hide the extra entrance in the side lobby so the facade stays unified.
Does elevation design include the compound wall and gate?
Yes. The gate, compound wall, name plate and parking shade are part of our elevation package because they are the first things anyone sees.
Let's design something exceptional.
Share your requirements with our team and we'll get back to you within 24 hours.