
Low Cost House Front Elevation Designs
Simple, low budget front elevation designs from real projects: texture paint, grooves, brick tiles and one accent band on normal houses. Plot size and facing for each render, with what each costs to build.
40 real elevation renders from our projects
A good elevation does not need stone on every wall. These are our standard and budget projects, where the facade budget was Rs 1 to 4 lakh, and the design still works because proportion, not material, carries it. Look for the tricks: grooves in plaster, a single band of brick tile or wooden texture HPL, a painted frame around the entrance, and a parapet detail that costs nothing.
![25X60 House plan- 1500 sqft Residential house design At Jhansi [UP] front elevation, 25x60 ft plot, 3 BHK, east facing, G+1, Jhansi](https://www.housedesignindia.com/cdn-cgi/image/width=3840,fit=scale-down,quality=75,format=auto,sharpen=1/https://storage.housedesignindia.com/36bbd756-2be4-40db-b574-4bbc0016bffa/products/8486/1791889529_388.webp)
25x60 ft plot, 3 BHK, east facing, G+1, Jhansi
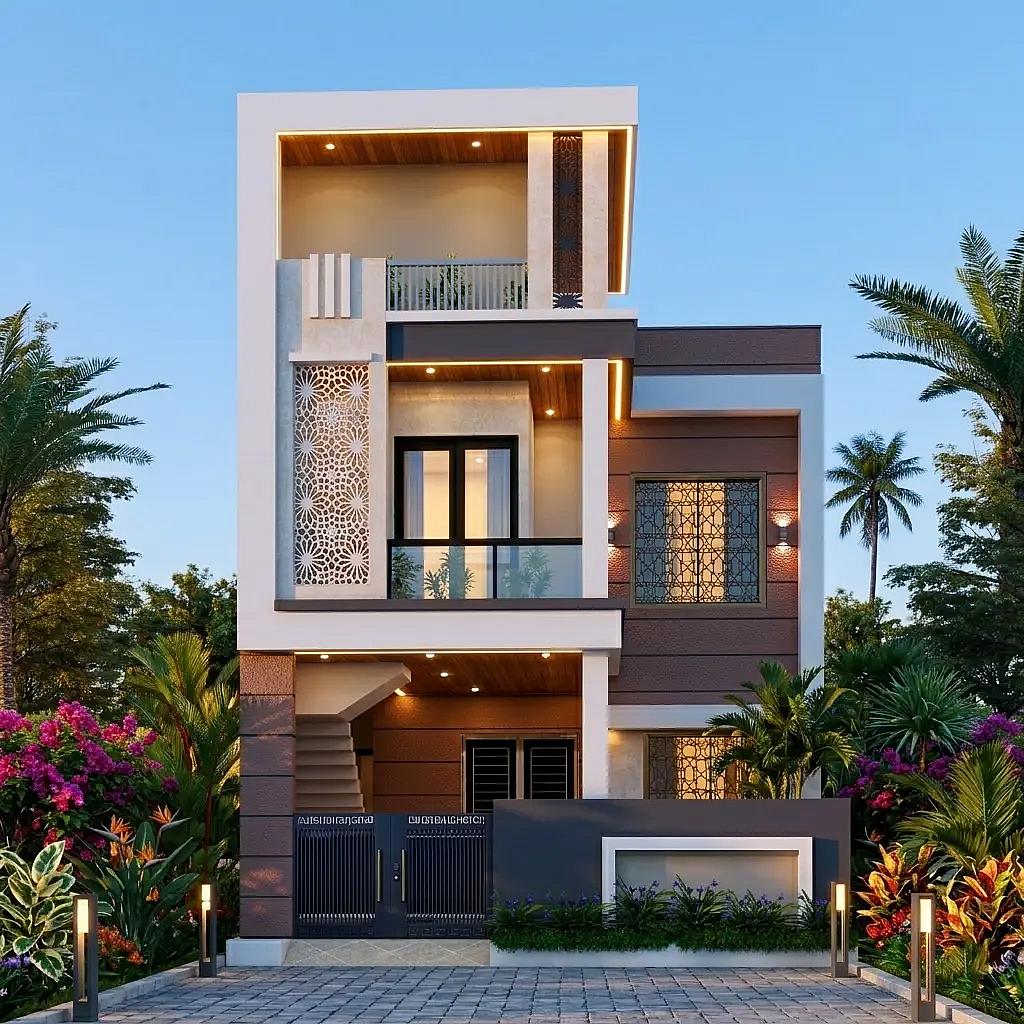
26x45 ft plot, 1 BHK, south east facing, G+1, NewDelhi
![23X59 House plan- 1357 sqft Residential house design At Meerut [UP] front elevation, 23x59 ft plot, 4 BHK, south west facing, G+1, Meerut](https://www.housedesignindia.com/cdn-cgi/image/width=3840,fit=scale-down,quality=75,format=auto,sharpen=1/https://storage.housedesignindia.com/36bbd756-2be4-40db-b574-4bbc0016bffa/products/8484/1791877612_531.webp)
23x59 ft plot, 4 BHK, south west facing, G+1, Meerut
![64X46 House plan- 2944 sqft Residential Cum Commercial house design At Varanasi [UP] front elevation, 64x46 ft plot, east facing, G+4, Varanasi](https://www.housedesignindia.com/cdn-cgi/image/width=3840,fit=scale-down,quality=75,format=auto,sharpen=1/https://storage.housedesignindia.com/36bbd756-2be4-40db-b574-4bbc0016bffa/products/8483/1791868367_427.webp)
64x46 ft plot, east facing, G+4, Varanasi
![33X33 House plan- 1089 sqft Residential house design At Bhiwandi [MH] front elevation, 33x33 ft plot, 2 BHK, east facing, single floor, Bhiwandi](https://www.housedesignindia.com/cdn-cgi/image/width=3840,fit=scale-down,quality=75,format=auto,sharpen=1/https://storage.housedesignindia.com/36bbd756-2be4-40db-b574-4bbc0016bffa/products/8482/1791798906_5.webp)
33x33 ft plot, 2 BHK, east facing, single floor, Bhiwandi
![50X60 House plan- 3000 sqft Residential house design At Mahilpur [PB] front elevation, 50x60 ft plot, 3 BHK, west facing, G+1, Mahilpur](https://www.housedesignindia.com/cdn-cgi/image/width=3840,fit=scale-down,quality=75,format=auto,sharpen=1/https://storage.housedesignindia.com/36bbd756-2be4-40db-b574-4bbc0016bffa/products/8481/1791798159_436.webp)
50x60 ft plot, 3 BHK, west facing, G+1, Mahilpur
![30X33 House plan- 990 sqft Residential house design At Jaipur [RJ] front elevation, 30x33 ft plot, east facing, G+1, Jaipur](https://www.housedesignindia.com/cdn-cgi/image/width=3840,fit=scale-down,quality=75,format=auto,sharpen=1/https://storage.housedesignindia.com/36bbd756-2be4-40db-b574-4bbc0016bffa/products/8480/1791787191_892.webp)
30x33 ft plot, east facing, G+1, Jaipur
![19X52 House plan- 988 sqft Residential Cum Commercial house design At Hyderabad [TG] front elevation, 19x52 ft plot, west facing, G+4, Hyderabad](https://www.housedesignindia.com/cdn-cgi/image/width=3840,fit=scale-down,quality=75,format=auto,sharpen=1/https://storage.housedesignindia.com/36bbd756-2be4-40db-b574-4bbc0016bffa/products/8479/1791786746_792.webp)
19x52 ft plot, west facing, G+4, Hyderabad
![30X50 House plan- 1500 sqft Residential house design At Mysore [KA] front elevation, 30x50 ft plot, 3 BHK, east facing, G+2, Mysore](https://www.housedesignindia.com/cdn-cgi/image/width=3840,fit=scale-down,quality=75,format=auto,sharpen=1/https://storage.housedesignindia.com/36bbd756-2be4-40db-b574-4bbc0016bffa/products/8478/1791783637_325.webp)
30x50 ft plot, 3 BHK, east facing, G+2, Mysore
![44X45 House plan- 1980 sqft Residential house design At Sojat [RJ] front elevation, 44x45 ft plot, 4 BHK, south facing, G+1, Sojat](https://www.housedesignindia.com/cdn-cgi/image/width=3840,fit=scale-down,quality=75,format=auto,sharpen=1/https://storage.housedesignindia.com/36bbd756-2be4-40db-b574-4bbc0016bffa/products/8477/1791542411_206.webp)
44x45 ft plot, 4 BHK, south facing, G+1, Sojat
![29X57 House plan- 1653 sqft Residential Cum Commercial house design At Singrauli [MP] front elevation, 29x57 ft plot, 1 BHK, west facing, G+1, Singrauli](https://www.housedesignindia.com/cdn-cgi/image/width=3840,fit=scale-down,quality=75,format=auto,sharpen=1/https://storage.housedesignindia.com/36bbd756-2be4-40db-b574-4bbc0016bffa/products/8476/1791538926_21.webp)
29x57 ft plot, 1 BHK, west facing, G+1, Singrauli
![33X39 House plan- 1287 sqft Residential house design At Chennai [TN] front elevation, 33x39 ft plot, 3 BHK, north facing, G+1, Chennai](https://www.housedesignindia.com/cdn-cgi/image/width=3840,fit=scale-down,quality=75,format=auto,sharpen=1/https://storage.housedesignindia.com/36bbd756-2be4-40db-b574-4bbc0016bffa/products/8475/1791459805_560.webp)
33x39 ft plot, 3 BHK, north facing, G+1, Chennai
![25X50 House plan- 1250 sqft Residential house design At Bhopal [MP] front elevation, 25x50 ft plot, 1 BHK, east facing, G+1, Bhopal](https://www.housedesignindia.com/cdn-cgi/image/width=3840,fit=scale-down,quality=75,format=auto,sharpen=1/https://storage.housedesignindia.com/36bbd756-2be4-40db-b574-4bbc0016bffa/products/8474/1791458230_662.webp)
25x50 ft plot, 1 BHK, east facing, G+1, Bhopal
![41X25 House plan- 1025 sqft Residential Cum Commercial house design At Cuttack [OR] front elevation, 41x25 ft plot, north facing, G+2, Cuttack](https://www.housedesignindia.com/cdn-cgi/image/width=3840,fit=scale-down,quality=75,format=auto,sharpen=1/https://storage.housedesignindia.com/36bbd756-2be4-40db-b574-4bbc0016bffa/products/8473/1791286894_323.webp)
41x25 ft plot, north facing, G+2, Cuttack
![23X50 House plan- 1150 sqft Residential house design At Lucknow [UP] front elevation, 23x50 ft plot, 5 BHK, south east facing, G+1, Lucknow](https://www.housedesignindia.com/cdn-cgi/image/width=3840,fit=scale-down,quality=75,format=auto,sharpen=1/https://storage.housedesignindia.com/36bbd756-2be4-40db-b574-4bbc0016bffa/products/8472/1791011969_152.webp)
23x50 ft plot, 5 BHK, south east facing, G+1, Lucknow
![43X33 House plan- 129 sqft Residential house design At Basti [UP] front elevation, 43x33 ft plot, 3 BHK, north facing, G+1, Basti](https://www.housedesignindia.com/cdn-cgi/image/width=3840,fit=scale-down,quality=75,format=auto,sharpen=1/https://storage.housedesignindia.com/36bbd756-2be4-40db-b574-4bbc0016bffa/products/8470/1791004827_530.webp)
43x33 ft plot, 3 BHK, north facing, G+1, Basti
![25X60 House plan- 1500 sqft Residential house design At Rohtak [HR] front elevation, 25x60 ft plot, north facing, G+2, Rohtak](https://www.housedesignindia.com/cdn-cgi/image/width=3840,fit=scale-down,quality=75,format=auto,sharpen=1/https://storage.housedesignindia.com/36bbd756-2be4-40db-b574-4bbc0016bffa/products/8469/1790847500_285.webp)
25x60 ft plot, north facing, G+2, Rohtak
![20X45 House plan- 900 sqft Residential house design At Narora [UP] front elevation, 20x45 ft plot, north east facing, G+1, Narora](https://www.housedesignindia.com/cdn-cgi/image/width=3840,fit=scale-down,quality=75,format=auto,sharpen=1/https://storage.housedesignindia.com/36bbd756-2be4-40db-b574-4bbc0016bffa/products/8468/1790841473_122.webp)
20x45 ft plot, north east facing, G+1, Narora
![30X70 House plan- 2100 sqft Residential house design At Chennai [TN] front elevation, 30x70 ft plot, north east facing, G+1, Chennai](https://www.housedesignindia.com/cdn-cgi/image/width=3840,fit=scale-down,quality=75,format=auto,sharpen=1/https://storage.housedesignindia.com/36bbd756-2be4-40db-b574-4bbc0016bffa/products/8467/1790839368_965.webp)
30x70 ft plot, north east facing, G+1, Chennai
![45X90 House plan- 4050 sqft Residential house design At Debai [UP] front elevation, 45x90 ft plot, 4 BHK, north east facing, G+1, Debai](https://www.housedesignindia.com/cdn-cgi/image/width=3840,fit=scale-down,quality=75,format=auto,sharpen=1/https://storage.housedesignindia.com/36bbd756-2be4-40db-b574-4bbc0016bffa/products/8466/1790837109_774.webp)
45x90 ft plot, 4 BHK, north east facing, G+1, Debai
![24X60 House plan- 1440 sqft Residential house design At Jalaun [UP] front elevation, 24x60 ft plot, 1 BHK, north east facing, single floor, Jalaun](https://www.housedesignindia.com/cdn-cgi/image/width=3840,fit=scale-down,quality=75,format=auto,sharpen=1/https://storage.housedesignindia.com/36bbd756-2be4-40db-b574-4bbc0016bffa/products/8465/1790832645_16.webp)
24x60 ft plot, 1 BHK, north east facing, single floor, Jalaun
![21X53 House plan- 1113 sqft Residential house design At Indore [MP] front elevation, 21x53 ft plot, west facing, G+2, Indore](https://www.housedesignindia.com/cdn-cgi/image/width=3840,fit=scale-down,quality=75,format=auto,sharpen=1/https://storage.housedesignindia.com/36bbd756-2be4-40db-b574-4bbc0016bffa/products/8464/1790767701_676.webp)
21x53 ft plot, west facing, G+2, Indore
![60X65 House plan- 3900 sqft Residential house design At Chittoor [AP] front elevation, 60x65 ft plot, 3 BHK, north facing, G+1, Chittoor](https://www.housedesignindia.com/cdn-cgi/image/width=3840,fit=scale-down,quality=75,format=auto,sharpen=1/https://storage.housedesignindia.com/36bbd756-2be4-40db-b574-4bbc0016bffa/products/8461/1790751506_995.webp)
60x65 ft plot, 3 BHK, north facing, G+1, Chittoor
![30X59 House plan- 1770 sqft Residential house design At Lucknow [UP] front elevation, 30x59 ft plot, east facing, G+2, Lucknow](https://www.housedesignindia.com/cdn-cgi/image/width=3840,fit=scale-down,quality=75,format=auto,sharpen=1/https://storage.housedesignindia.com/36bbd756-2be4-40db-b574-4bbc0016bffa/products/8460/1790750628_544.webp)
30x59 ft plot, east facing, G+2, Lucknow
![40X35 House plan- 1400 sqft Residential house design At Bangalore [KA] front elevation, 40x35 ft plot, 3 BHK, north facing, single floor, Bangalore](https://www.housedesignindia.com/cdn-cgi/image/width=3840,fit=scale-down,quality=75,format=auto,sharpen=1/https://storage.housedesignindia.com/36bbd756-2be4-40db-b574-4bbc0016bffa/products/8458/1790684082_916.webp)
40x35 ft plot, 3 BHK, north facing, single floor, Bangalore
![42X45 House plan- 1890 sqft Residential house design At Muzaffarpur [BR] front elevation, 42x45 ft plot, 6 BHK, south facing, G+1, Muzaffarpur](https://www.housedesignindia.com/cdn-cgi/image/width=3840,fit=scale-down,quality=75,format=auto,sharpen=1/https://storage.housedesignindia.com/36bbd756-2be4-40db-b574-4bbc0016bffa/products/8457/1790682129_373.webp)
42x45 ft plot, 6 BHK, south facing, G+1, Muzaffarpur
![59X60 House plan- 3540 sqft Residential house design At Yadgiri [KA] front elevation, 59x60 ft plot, 3 BHK, north facing, G+1, Yadgiri](https://www.housedesignindia.com/cdn-cgi/image/width=3840,fit=scale-down,quality=75,format=auto,sharpen=1/https://storage.housedesignindia.com/36bbd756-2be4-40db-b574-4bbc0016bffa/products/8456/1790674883_719.webp)
59x60 ft plot, 3 BHK, north facing, G+1, Yadgiri
![23X62 Apartment plan- 1426 sqft Residential Cum Commercial house design At Prayagraj [UP] front elevation, 23x62 ft plot, 5 BHK, east facing, G+3, Prayagraj](https://www.housedesignindia.com/cdn-cgi/image/width=3840,fit=scale-down,quality=75,format=auto,sharpen=1/https://storage.housedesignindia.com/36bbd756-2be4-40db-b574-4bbc0016bffa/products/8454/1790593439_794.webp)
23x62 ft plot, 5 BHK, east facing, G+3, Prayagraj
![30X98 Apartment plan- 2940 sqft Residential house design At Bharatpur [RJ] front elevation, 30x98 ft plot, east facing, G+2, Bharatpur](https://www.housedesignindia.com/cdn-cgi/image/width=3840,fit=scale-down,quality=75,format=auto,sharpen=1/https://storage.housedesignindia.com/36bbd756-2be4-40db-b574-4bbc0016bffa/products/8453/1790589907_430.webp)
30x98 ft plot, east facing, G+2, Bharatpur
![33X31 House plan- 1023 sqft Residential house design At Pune [MH] front elevation, 33x31 ft plot, 3 BHK, west facing, G+1, Pune](https://www.housedesignindia.com/cdn-cgi/image/width=3840,fit=scale-down,quality=75,format=auto,sharpen=1/https://storage.housedesignindia.com/36bbd756-2be4-40db-b574-4bbc0016bffa/products/8452/1790581966_130.webp)
33x31 ft plot, 3 BHK, west facing, G+1, Pune
![30X50 House plan- 1500 sqft Residential house design At Jodhpur [RJ] front elevation, 30x50 ft plot, 5 BHK, west facing, G+1, Jodhpur](https://www.housedesignindia.com/cdn-cgi/image/width=3840,fit=scale-down,quality=75,format=auto,sharpen=1/https://storage.housedesignindia.com/36bbd756-2be4-40db-b574-4bbc0016bffa/products/8451/1790579389_288.webp)
30x50 ft plot, 5 BHK, west facing, G+1, Jodhpur
![40X30 House plan- 1200 sqft Residential house design At Nagpur [MH] front elevation, 40x30 ft plot, 3 BHK, west facing, G+2, Nagpur](https://www.housedesignindia.com/cdn-cgi/image/width=3840,fit=scale-down,quality=75,format=auto,sharpen=1/https://storage.housedesignindia.com/36bbd756-2be4-40db-b574-4bbc0016bffa/products/8450/1790414385_676.webp)
40x30 ft plot, 3 BHK, west facing, G+2, Nagpur
![17X50 Hotel plan- 850 sqft Commercial house design At kulpahar [UP] front elevation, 17x50 ft plot, south facing, G+1, kulpahar](https://www.housedesignindia.com/cdn-cgi/image/width=3840,fit=scale-down,quality=75,format=auto,sharpen=1/https://storage.housedesignindia.com/36bbd756-2be4-40db-b574-4bbc0016bffa/products/8449/1790331944_936.webp)
17x50 ft plot, south facing, G+1, kulpahar
![45X45 House plan- 2025 sqft Residential house design At Varanasi [UP] front elevation, 45x45 ft plot, east facing, G+2, Varanasi](https://www.housedesignindia.com/cdn-cgi/image/width=3840,fit=scale-down,quality=75,format=auto,sharpen=1/https://storage.housedesignindia.com/36bbd756-2be4-40db-b574-4bbc0016bffa/products/8448/1790327910_95.webp)
45x45 ft plot, east facing, G+2, Varanasi
![35X50 House plan- 1750 sqft Residential house design At Bundi [RJ] front elevation, 35x50 ft plot, 3 BHK, east facing, G+1, Bundi](https://www.housedesignindia.com/cdn-cgi/image/width=3840,fit=scale-down,quality=75,format=auto,sharpen=1/https://storage.housedesignindia.com/36bbd756-2be4-40db-b574-4bbc0016bffa/products/8446/1790319379_758.webp)
35x50 ft plot, 3 BHK, east facing, G+1, Bundi
![22X40 House plan- 880 sqft Residential house design At Ghaziabad [UP] front elevation, 22x40 ft plot, north west facing, G+1, Ghaziabad](https://www.housedesignindia.com/cdn-cgi/image/width=3840,fit=scale-down,quality=75,format=auto,sharpen=1/https://storage.housedesignindia.com/36bbd756-2be4-40db-b574-4bbc0016bffa/products/8445/1790319151_66.webp)
22x40 ft plot, north west facing, G+1, Ghaziabad
![27X60 House With Shop plan- 1620 sqft Residential house design At Bulandshahr [UP] front elevation, 27x60 ft plot, 3 BHK, south facing, G+1, Bulandshahr](https://www.housedesignindia.com/cdn-cgi/image/width=3840,fit=scale-down,quality=75,format=auto,sharpen=1/https://storage.housedesignindia.com/36bbd756-2be4-40db-b574-4bbc0016bffa/products/8443/1790315401_363.webp)
27x60 ft plot, 3 BHK, south facing, G+1, Bulandshahr
![33X36 House plan- 1188 sqft Residential house design At Kendujhar [OR] front elevation, 33x36 ft plot, 3 BHK, north facing, G+1, Kendujhar](https://www.housedesignindia.com/cdn-cgi/image/width=3840,fit=scale-down,quality=75,format=auto,sharpen=1/https://storage.housedesignindia.com/36bbd756-2be4-40db-b574-4bbc0016bffa/products/8442/1790314286_2.webp)
33x36 ft plot, 3 BHK, north facing, G+1, Kendujhar
![20X50 House plan- 1000 sqft Residential house design At Banbasa [UT] front elevation, 20x50 ft plot, 2 BHK, south facing, single floor, Banbasa](https://www.housedesignindia.com/cdn-cgi/image/width=3840,fit=scale-down,quality=75,format=auto,sharpen=1/https://storage.housedesignindia.com/36bbd756-2be4-40db-b574-4bbc0016bffa/products/8441/1790248957_80.webp)
20x50 ft plot, 2 BHK, south facing, single floor, Banbasa
![40X49 House plan- 1960 sqft Residential house design At Pauni [MH] front elevation, 40x49 ft plot, 3 BHK, north facing, G+1, Pauni](https://www.housedesignindia.com/cdn-cgi/image/width=3840,fit=scale-down,quality=75,format=auto,sharpen=1/https://storage.housedesignindia.com/36bbd756-2be4-40db-b574-4bbc0016bffa/products/8440/1790246128_511.webp)
40x49 ft plot, 3 BHK, north facing, G+1, Pauni
What we do on these facades
- Grooves cut in plaster and painted a darker shade mimic stone banding at a fraction of the cost.
- Spend on one thing: the entrance frame or a 3 ft stone strip beside the door. Leave the rest as texture paint.
- Two colours, light body and dark band, with a white fascia line; three colours start to look busy.
- A simple MS pergola on the terrace, painted dark, finishes the top for under Rs 25,000.
Every render here was drawn for a real plan, so the proportions are buildable. Pick the one closest to your plot, and our elevation design service redraws it for your floor plan and facing with 3D views and a material schedule. For material prices see elevation materials cost comparison; for ideas by style read modern house elevation ideas.
More elevation galleries
FREE CONSULTATION
Want one of these elevations on your house?
Send your plot size and city. We adapt the design to your floor plan and share 3D views with a material list and price.
Get your free quote
Takes 30 seconds. We call back within one working day.
Low Cost House Elevation Designs: questions
What is the cheapest good looking front elevation?
Texture paint in two tones with grooves, a painted or brick-tile frame around the entrance, a parapet band and a simple MS gate and pergola. For a 25 to 30 ft frontage this costs Rs 1 to 2.5 lakh in 2026.
Is stone cladding necessary for a modern elevation?
No. A 3 ft wide stone strip at the entrance gives the effect of stone for 10 percent of the cost of cladding the whole facade. Several of the renders here use no stone at all.
Which paint is best for a budget elevation?
A good exterior texture or acrylic emulsion from a major brand, applied over a primer and putty, lasts 6 to 8 years. The texture hides small plaster defects and reads richer than flat paint.
Can a low cost elevation still be modern?
Yes. Modern is about flat planes, clean lines and aligned openings, which cost nothing extra. The budget projects here look contemporary because of proportion, not material.
Let's design something exceptional.
Share your requirements with our team and we'll get back to you within 24 hours.