
Double Floor (G+1) House Front Elevation Designs
G+1 and duplex front elevation designs from real projects: modern, traditional and low-cost two floor facades with balconies, stone and wood bands, plot size and facing noted for each render.
40 real elevation renders from our projects
Two floors give an elevation the proportions designers want: a base, a middle with balconies and a crown. These G+1 and duplex facades come from our own projects across India; the captions carry plot size, facing and city. Look at how the first floor balcony shades the entrance below, how the staircase volume is turned into a tall feature, and how a single material band ties both floors together.
![25X60 House plan- 1500 sqft Residential house design At Jhansi [UP] front elevation, 25x60 ft plot, 3 BHK, east facing, G+1, Jhansi](https://www.housedesignindia.com/cdn-cgi/image/width=3840,fit=scale-down,quality=75,format=auto,sharpen=1/https://storage.housedesignindia.com/36bbd756-2be4-40db-b574-4bbc0016bffa/products/8486/1791889529_388.webp)
25x60 ft plot, 3 BHK, east facing, G+1, Jhansi
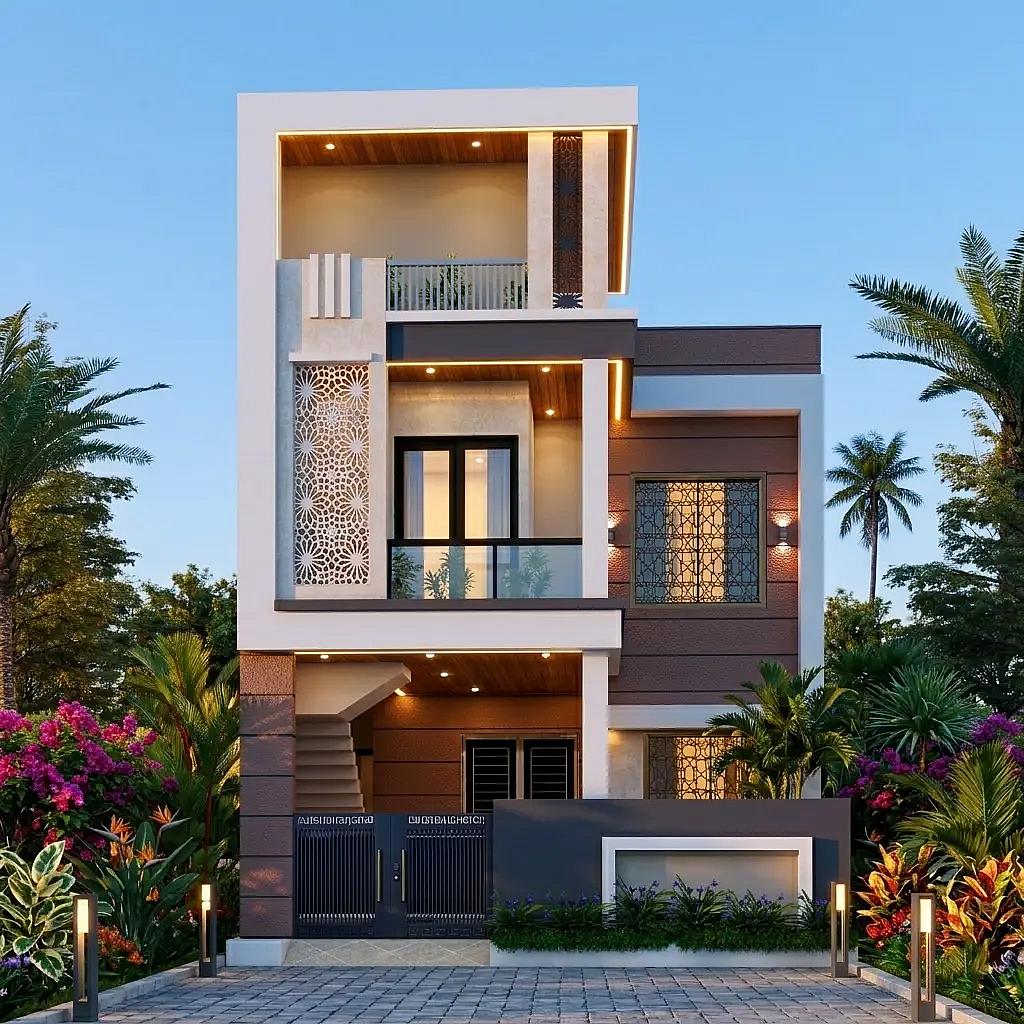
26x45 ft plot, 1 BHK, south east facing, G+1, NewDelhi
![23X59 House plan- 1357 sqft Residential house design At Meerut [UP] front elevation, 23x59 ft plot, 4 BHK, south west facing, G+1, Meerut](https://www.housedesignindia.com/cdn-cgi/image/width=3840,fit=scale-down,quality=75,format=auto,sharpen=1/https://storage.housedesignindia.com/36bbd756-2be4-40db-b574-4bbc0016bffa/products/8484/1791877612_531.webp)
23x59 ft plot, 4 BHK, south west facing, G+1, Meerut
![50X60 House plan- 3000 sqft Residential house design At Mahilpur [PB] front elevation, 50x60 ft plot, 3 BHK, west facing, G+1, Mahilpur](https://www.housedesignindia.com/cdn-cgi/image/width=3840,fit=scale-down,quality=75,format=auto,sharpen=1/https://storage.housedesignindia.com/36bbd756-2be4-40db-b574-4bbc0016bffa/products/8481/1791798159_436.webp)
50x60 ft plot, 3 BHK, west facing, G+1, Mahilpur
![30X33 House plan- 990 sqft Residential house design At Jaipur [RJ] front elevation, 30x33 ft plot, east facing, G+1, Jaipur](https://www.housedesignindia.com/cdn-cgi/image/width=3840,fit=scale-down,quality=75,format=auto,sharpen=1/https://storage.housedesignindia.com/36bbd756-2be4-40db-b574-4bbc0016bffa/products/8480/1791787191_892.webp)
30x33 ft plot, east facing, G+1, Jaipur
![44X45 House plan- 1980 sqft Residential house design At Sojat [RJ] front elevation, 44x45 ft plot, 4 BHK, south facing, G+1, Sojat](https://www.housedesignindia.com/cdn-cgi/image/width=3840,fit=scale-down,quality=75,format=auto,sharpen=1/https://storage.housedesignindia.com/36bbd756-2be4-40db-b574-4bbc0016bffa/products/8477/1791542411_206.webp)
44x45 ft plot, 4 BHK, south facing, G+1, Sojat
![29X57 House plan- 1653 sqft Residential Cum Commercial house design At Singrauli [MP] front elevation, 29x57 ft plot, 1 BHK, west facing, G+1, Singrauli](https://www.housedesignindia.com/cdn-cgi/image/width=3840,fit=scale-down,quality=75,format=auto,sharpen=1/https://storage.housedesignindia.com/36bbd756-2be4-40db-b574-4bbc0016bffa/products/8476/1791538926_21.webp)
29x57 ft plot, 1 BHK, west facing, G+1, Singrauli
![33X39 House plan- 1287 sqft Residential house design At Chennai [TN] front elevation, 33x39 ft plot, 3 BHK, north facing, G+1, Chennai](https://www.housedesignindia.com/cdn-cgi/image/width=3840,fit=scale-down,quality=75,format=auto,sharpen=1/https://storage.housedesignindia.com/36bbd756-2be4-40db-b574-4bbc0016bffa/products/8475/1791459805_560.webp)
33x39 ft plot, 3 BHK, north facing, G+1, Chennai
![25X50 House plan- 1250 sqft Residential house design At Bhopal [MP] front elevation, 25x50 ft plot, 1 BHK, east facing, G+1, Bhopal](https://www.housedesignindia.com/cdn-cgi/image/width=3840,fit=scale-down,quality=75,format=auto,sharpen=1/https://storage.housedesignindia.com/36bbd756-2be4-40db-b574-4bbc0016bffa/products/8474/1791458230_662.webp)
25x50 ft plot, 1 BHK, east facing, G+1, Bhopal
![23X50 House plan- 1150 sqft Residential house design At Lucknow [UP] front elevation, 23x50 ft plot, 5 BHK, south east facing, G+1, Lucknow](https://www.housedesignindia.com/cdn-cgi/image/width=3840,fit=scale-down,quality=75,format=auto,sharpen=1/https://storage.housedesignindia.com/36bbd756-2be4-40db-b574-4bbc0016bffa/products/8472/1791011969_152.webp)
23x50 ft plot, 5 BHK, south east facing, G+1, Lucknow
![43X33 House plan- 129 sqft Residential house design At Basti [UP] front elevation, 43x33 ft plot, 3 BHK, north facing, G+1, Basti](https://www.housedesignindia.com/cdn-cgi/image/width=3840,fit=scale-down,quality=75,format=auto,sharpen=1/https://storage.housedesignindia.com/36bbd756-2be4-40db-b574-4bbc0016bffa/products/8470/1791004827_530.webp)
43x33 ft plot, 3 BHK, north facing, G+1, Basti
![20X45 House plan- 900 sqft Residential house design At Narora [UP] front elevation, 20x45 ft plot, north east facing, G+1, Narora](https://www.housedesignindia.com/cdn-cgi/image/width=3840,fit=scale-down,quality=75,format=auto,sharpen=1/https://storage.housedesignindia.com/36bbd756-2be4-40db-b574-4bbc0016bffa/products/8468/1790841473_122.webp)
20x45 ft plot, north east facing, G+1, Narora
![30X70 House plan- 2100 sqft Residential house design At Chennai [TN] front elevation, 30x70 ft plot, north east facing, G+1, Chennai](https://www.housedesignindia.com/cdn-cgi/image/width=3840,fit=scale-down,quality=75,format=auto,sharpen=1/https://storage.housedesignindia.com/36bbd756-2be4-40db-b574-4bbc0016bffa/products/8467/1790839368_965.webp)
30x70 ft plot, north east facing, G+1, Chennai
![45X90 House plan- 4050 sqft Residential house design At Debai [UP] front elevation, 45x90 ft plot, 4 BHK, north east facing, G+1, Debai](https://www.housedesignindia.com/cdn-cgi/image/width=3840,fit=scale-down,quality=75,format=auto,sharpen=1/https://storage.housedesignindia.com/36bbd756-2be4-40db-b574-4bbc0016bffa/products/8466/1790837109_774.webp)
45x90 ft plot, 4 BHK, north east facing, G+1, Debai
![30X60 House plan- 1800 sqft Residential house design At Mathura [UP] front elevation, 30x60 ft plot, 4 BHK, west facing, G+1, Mathura](https://www.housedesignindia.com/cdn-cgi/image/width=3840,fit=scale-down,quality=75,format=auto,sharpen=1/https://storage.housedesignindia.com/36bbd756-2be4-40db-b574-4bbc0016bffa/products/8463/1790754551_777.webp)
30x60 ft plot, 4 BHK, west facing, G+1, Mathura
![60X65 House plan- 3900 sqft Residential house design At Chittoor [AP] front elevation, 60x65 ft plot, 3 BHK, north facing, G+1, Chittoor](https://www.housedesignindia.com/cdn-cgi/image/width=3840,fit=scale-down,quality=75,format=auto,sharpen=1/https://storage.housedesignindia.com/36bbd756-2be4-40db-b574-4bbc0016bffa/products/8461/1790751506_995.webp)
60x65 ft plot, 3 BHK, north facing, G+1, Chittoor
![37X60 House plan- 2220 sqft Residential house design At Tirupur [TN] front elevation, 37x60 ft plot, 4 BHK, south facing, G+1, Tirupur](https://www.housedesignindia.com/cdn-cgi/image/width=3840,fit=scale-down,quality=75,format=auto,sharpen=1/https://storage.housedesignindia.com/36bbd756-2be4-40db-b574-4bbc0016bffa/products/8459/1790749489_233.webp)
37x60 ft plot, 4 BHK, south facing, G+1, Tirupur
![42X45 House plan- 1890 sqft Residential house design At Muzaffarpur [BR] front elevation, 42x45 ft plot, 6 BHK, south facing, G+1, Muzaffarpur](https://www.housedesignindia.com/cdn-cgi/image/width=3840,fit=scale-down,quality=75,format=auto,sharpen=1/https://storage.housedesignindia.com/36bbd756-2be4-40db-b574-4bbc0016bffa/products/8457/1790682129_373.webp)
42x45 ft plot, 6 BHK, south facing, G+1, Muzaffarpur
![59X60 House plan- 3540 sqft Residential house design At Yadgiri [KA] front elevation, 59x60 ft plot, 3 BHK, north facing, G+1, Yadgiri](https://www.housedesignindia.com/cdn-cgi/image/width=3840,fit=scale-down,quality=75,format=auto,sharpen=1/https://storage.housedesignindia.com/36bbd756-2be4-40db-b574-4bbc0016bffa/products/8456/1790674883_719.webp)
59x60 ft plot, 3 BHK, north facing, G+1, Yadgiri
![33X31 House plan- 1023 sqft Residential house design At Pune [MH] front elevation, 33x31 ft plot, 3 BHK, west facing, G+1, Pune](https://www.housedesignindia.com/cdn-cgi/image/width=3840,fit=scale-down,quality=75,format=auto,sharpen=1/https://storage.housedesignindia.com/36bbd756-2be4-40db-b574-4bbc0016bffa/products/8452/1790581966_130.webp)
33x31 ft plot, 3 BHK, west facing, G+1, Pune
![30X50 House plan- 1500 sqft Residential house design At Jodhpur [RJ] front elevation, 30x50 ft plot, 5 BHK, west facing, G+1, Jodhpur](https://www.housedesignindia.com/cdn-cgi/image/width=3840,fit=scale-down,quality=75,format=auto,sharpen=1/https://storage.housedesignindia.com/36bbd756-2be4-40db-b574-4bbc0016bffa/products/8451/1790579389_288.webp)
30x50 ft plot, 5 BHK, west facing, G+1, Jodhpur
![17X50 Hotel plan- 850 sqft Commercial house design At kulpahar [UP] front elevation, 17x50 ft plot, south facing, G+1, kulpahar](https://www.housedesignindia.com/cdn-cgi/image/width=3840,fit=scale-down,quality=75,format=auto,sharpen=1/https://storage.housedesignindia.com/36bbd756-2be4-40db-b574-4bbc0016bffa/products/8449/1790331944_936.webp)
17x50 ft plot, south facing, G+1, kulpahar
![45X50 House plan- 2250 sqft Residential house design At Madhubani [BR] front elevation, 45x50 ft plot, 6 BHK, east facing, G+1, Madhubani](https://www.housedesignindia.com/cdn-cgi/image/width=3840,fit=scale-down,quality=75,format=auto,sharpen=1/https://storage.housedesignindia.com/36bbd756-2be4-40db-b574-4bbc0016bffa/products/8447/1790326453_701.webp)
45x50 ft plot, 6 BHK, east facing, G+1, Madhubani
![35X50 House plan- 1750 sqft Residential house design At Bundi [RJ] front elevation, 35x50 ft plot, 3 BHK, east facing, G+1, Bundi](https://www.housedesignindia.com/cdn-cgi/image/width=3840,fit=scale-down,quality=75,format=auto,sharpen=1/https://storage.housedesignindia.com/36bbd756-2be4-40db-b574-4bbc0016bffa/products/8446/1790319379_758.webp)
35x50 ft plot, 3 BHK, east facing, G+1, Bundi
![22X40 House plan- 880 sqft Residential house design At Ghaziabad [UP] front elevation, 22x40 ft plot, north west facing, G+1, Ghaziabad](https://www.housedesignindia.com/cdn-cgi/image/width=3840,fit=scale-down,quality=75,format=auto,sharpen=1/https://storage.housedesignindia.com/36bbd756-2be4-40db-b574-4bbc0016bffa/products/8445/1790319151_66.webp)
22x40 ft plot, north west facing, G+1, Ghaziabad
![30X111 House plan- 3330 sqft Residential house design At Hosanagara [KA] front elevation, 30x111 ft plot, north west facing, G+1, Hosanagara](https://www.housedesignindia.com/cdn-cgi/image/width=3840,fit=scale-down,quality=75,format=auto,sharpen=1/https://storage.housedesignindia.com/36bbd756-2be4-40db-b574-4bbc0016bffa/products/8444/1790316025_56.webp)
30x111 ft plot, north west facing, G+1, Hosanagara
![27X60 House With Shop plan- 1620 sqft Residential house design At Bulandshahr [UP] front elevation, 27x60 ft plot, 3 BHK, south facing, G+1, Bulandshahr](https://www.housedesignindia.com/cdn-cgi/image/width=3840,fit=scale-down,quality=75,format=auto,sharpen=1/https://storage.housedesignindia.com/36bbd756-2be4-40db-b574-4bbc0016bffa/products/8443/1790315401_363.webp)
27x60 ft plot, 3 BHK, south facing, G+1, Bulandshahr
![33X36 House plan- 1188 sqft Residential house design At Kendujhar [OR] front elevation, 33x36 ft plot, 3 BHK, north facing, G+1, Kendujhar](https://www.housedesignindia.com/cdn-cgi/image/width=3840,fit=scale-down,quality=75,format=auto,sharpen=1/https://storage.housedesignindia.com/36bbd756-2be4-40db-b574-4bbc0016bffa/products/8442/1790314286_2.webp)
33x36 ft plot, 3 BHK, north facing, G+1, Kendujhar
![40X49 House plan- 1960 sqft Residential house design At Pauni [MH] front elevation, 40x49 ft plot, 3 BHK, north facing, G+1, Pauni](https://www.housedesignindia.com/cdn-cgi/image/width=3840,fit=scale-down,quality=75,format=auto,sharpen=1/https://storage.housedesignindia.com/36bbd756-2be4-40db-b574-4bbc0016bffa/products/8440/1790246128_511.webp)
40x49 ft plot, 3 BHK, north facing, G+1, Pauni
![20X50 House plan- 1000 sqft Residential house design At Nizamabad [TS] front elevation, 20x50 ft plot, north west facing, G+1, Nizamabad](https://www.housedesignindia.com/cdn-cgi/image/width=3840,fit=scale-down,quality=75,format=auto,sharpen=1/https://storage.housedesignindia.com/36bbd756-2be4-40db-b574-4bbc0016bffa/products/8439/1790245361_25.webp)
20x50 ft plot, north west facing, G+1, Nizamabad
![44X55 House plan- 2420 sqft Residential house design At kolkata [WB] front elevation, 44x55 ft plot, 4 BHK, south west facing, G+1, kolkata](https://www.housedesignindia.com/cdn-cgi/image/width=3840,fit=scale-down,quality=75,format=auto,sharpen=1/https://storage.housedesignindia.com/36bbd756-2be4-40db-b574-4bbc0016bffa/products/8418/1788180838_288.webp)
44x55 ft plot, 4 BHK, south west facing, G+1, kolkata
![44X73 Residential House with Rental House plan- 3212 sqft Residential house design At Dehradun [UL] front elevation, 44x73 ft plot, 1 BHK, south west facing, G+1, Dehradun](https://www.housedesignindia.com/cdn-cgi/image/width=3840,fit=scale-down,quality=75,format=auto,sharpen=1/https://storage.housedesignindia.com/36bbd756-2be4-40db-b574-4bbc0016bffa/products/8415/1788162410_223.webp)
44x73 ft plot, 1 BHK, south west facing, G+1, Dehradun
![25X40 House plan- 1000 sqft Residential house design At Kota [RJ] front elevation, 25x40 ft plot, 3 BHK, east facing, G+1, Kota](https://www.housedesignindia.com/cdn-cgi/image/width=3840,fit=scale-down,quality=75,format=auto,sharpen=1/https://storage.housedesignindia.com/36bbd756-2be4-40db-b574-4bbc0016bffa/products/8413/1788155321_68.webp)
25x40 ft plot, 3 BHK, east facing, G+1, Kota
![30X34 House plan- 1020 sqft Residential house design At Indore [MP] front elevation, 30x34 ft plot, 5 BHK, east facing, G+1, Indore](https://www.housedesignindia.com/cdn-cgi/image/width=3840,fit=scale-down,quality=75,format=auto,sharpen=1/https://storage.housedesignindia.com/36bbd756-2be4-40db-b574-4bbc0016bffa/products/8412/1788008097_793.webp)
30x34 ft plot, 5 BHK, east facing, G+1, Indore
![25X40 House plan- 1000 sqft Residential house design At Nagpur [MH] front elevation, 25x40 ft plot, 2 BHK, north west facing, G+1, Nagpur](https://www.housedesignindia.com/cdn-cgi/image/width=3840,fit=scale-down,quality=75,format=auto,sharpen=1/https://storage.housedesignindia.com/36bbd756-2be4-40db-b574-4bbc0016bffa/products/8409/1787994602_239.webp)
25x40 ft plot, 2 BHK, north west facing, G+1, Nagpur
![16X55 House plan- 880 sqft Residential house design At Kanpur [UP] front elevation, 16x55 ft plot, 2 BHK, south facing, G+1, Kanpur](https://www.housedesignindia.com/cdn-cgi/image/width=3840,fit=scale-down,quality=75,format=auto,sharpen=1/https://storage.housedesignindia.com/36bbd756-2be4-40db-b574-4bbc0016bffa/products/8408/1787986150_997.webp)
16x55 ft plot, 2 BHK, south facing, G+1, Kanpur
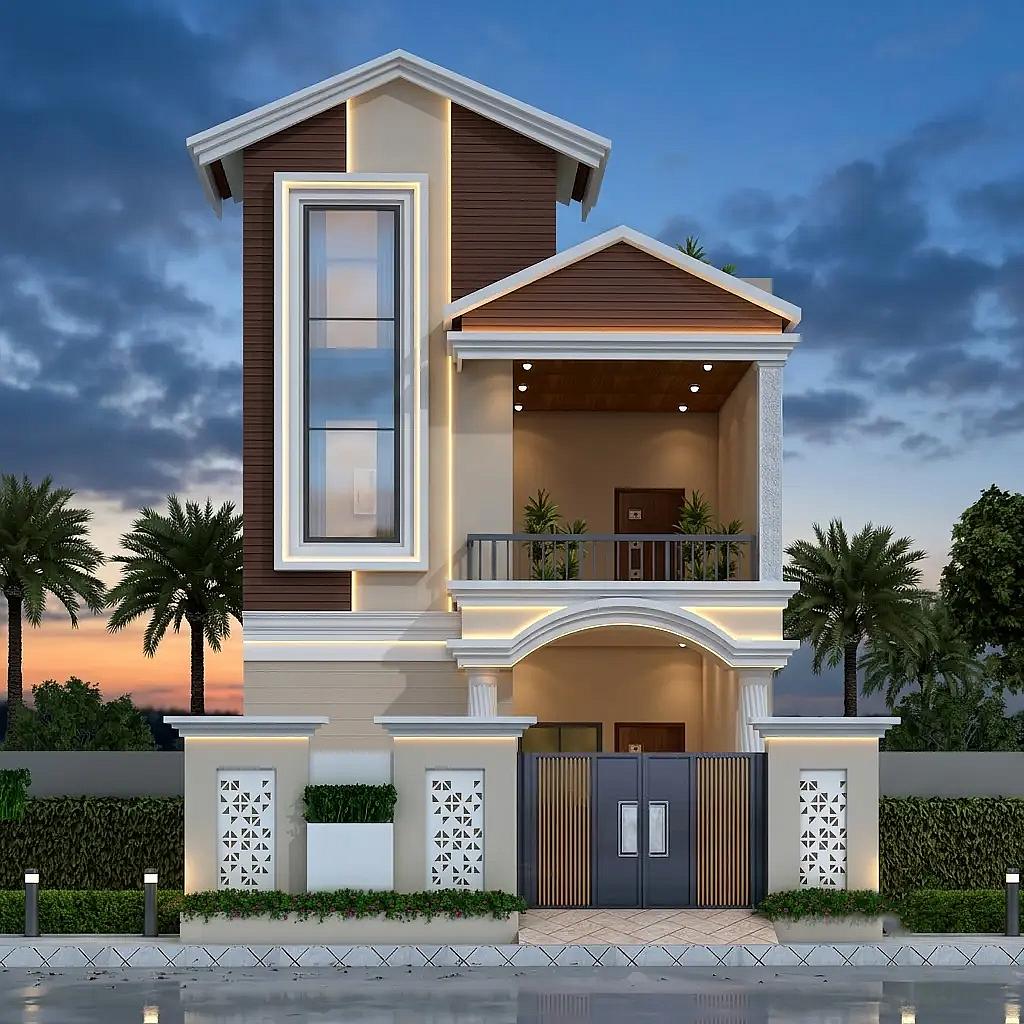
22x52 ft plot, 2 BHK, south facing, G+1, prayagraj
![37X60 House plan- 2220 sqft Residential house design At Sujanganj [UP] front elevation, 37x60 ft plot, 3 BHK, west facing, G+1, Sujanganj](https://www.housedesignindia.com/cdn-cgi/image/width=3840,fit=scale-down,quality=75,format=auto,sharpen=1/https://storage.housedesignindia.com/36bbd756-2be4-40db-b574-4bbc0016bffa/products/8406/1787831447_421.webp)
37x60 ft plot, 3 BHK, west facing, G+1, Sujanganj
![50X40 House plan- 2000 sqft Residential house design At Bhojpur [BR] front elevation, 50x40 ft plot, 4 BHK, north facing, G+1, Bhojpur](https://www.housedesignindia.com/cdn-cgi/image/width=3840,fit=scale-down,quality=75,format=auto,sharpen=1/https://storage.housedesignindia.com/36bbd756-2be4-40db-b574-4bbc0016bffa/products/8405/1787830097_419.webp)
50x40 ft plot, 4 BHK, north facing, G+1, Bhojpur
![35X78 Residential House with Rental House plan- 2730 sqft Residential house design At Sakti [CT] front elevation, 35x78 ft plot, 2 BHK, west facing, G+1, Sakti](https://www.housedesignindia.com/cdn-cgi/image/width=3840,fit=scale-down,quality=75,format=auto,sharpen=1/https://storage.housedesignindia.com/36bbd756-2be4-40db-b574-4bbc0016bffa/products/8404/1787826600_59.webp)
35x78 ft plot, 2 BHK, west facing, G+1, Sakti
What we do on these facades
- Let the first floor cantilever 2 to 3 ft over the parking bay; it shades the entrance and gives the facade depth for free.
- Express the staircase as a tall slot window or a stone-clad tower; it is the one vertical element every duplex has.
- Align first floor windows with ground floor openings; misaligned windows are what makes a facade look cheap.
- A deep terrace parapet or a pergola on top finishes the crown; a flat roof line with a water tank on show does not.
Every render here was drawn for a real plan, so the proportions are buildable. Pick the one closest to your plot, and our elevation design service redraws it for your floor plan and facing with 3D views and a material schedule. For material prices see elevation materials cost comparison; for ideas by style read modern house elevation ideas.
More elevation galleries
FREE CONSULTATION
Want one of these elevations on your house?
Send your plot size and city. We adapt the design to your floor plan and share 3D views with a material list and price.
Get your free quote
Takes 30 seconds. We call back within one working day.
Double Floor House Elevation Designs: questions
What is the best elevation for a duplex house?
A layered facade: a solid, textured base with the entrance and parking, a middle with balconies and large windows, and a crown of parapet or pergola. One strong material band (stone, brick or wood texture) running through both floors ties it together.
How much does a G+1 elevation cost to build?
Rs 3 to 10 lakh in 2026 for a 30 ft frontage, from texture paint and grooves at the low end to natural stone, WPC louvers and glass railings at the top. The design fee is separate and quoted per project.
Should the duplex balcony be on the front?
Usually yes on a narrow plot, because the front is the only face with a view and it shades the entrance. On wide or corner plots a side balcony keeps the front cleaner.
Can a double floor elevation be Vastu compliant?
Elevation rarely conflicts with Vastu; the entrance position and the water tank location do. We place the tank in the south west and hide it behind the parapet, and keep the north east corner of the facade light and open.
Let's design something exceptional.
Share your requirements with our team and we'll get back to you within 24 hours.